Leave a Message

Thank you for your message. I will be in touch with you shortly.

109 Ridgeline Drive
109 Ridgeline Drive
109 Ridgeline Drive
109 Ridgeline Drive
109 Ridgeline Drive
109 Ridgeline Drive
109 Ridgeline Drive
109 Ridgeline Drive
109 Ridgeline Drive
109 Ridgeline Drive
109 Ridgeline Drive
109 Ridgeline Drive
109 Ridgeline Drive
109 Ridgeline Drive
109 Ridgeline Drive
109 Ridgeline Drive
109 Ridgeline Drive
109 Ridgeline Drive
109 Ridgeline Drive
109 Ridgeline Drive
109 Ridgeline Drive
109 Ridgeline Drive
109 Ridgeline Drive
109 Ridgeline Drive
109 Ridgeline Drive
109 Ridgeline Drive
109 Ridgeline Drive
109 Ridgeline Drive
109 Ridgeline Drive
109 Ridgeline Drive
109 Ridgeline Drive
109 Ridgeline Drive
109 Ridgeline Drive
109 Ridgeline Drive
109 Ridgeline Drive
109 Ridgeline Drive
109 Ridgeline Drive
109 Ridgeline Drive
109 Ridgeline Drive
109 Ridgeline Drive
109 Ridgeline Drive
109 Ridgeline Drive
109 Ridgeline Drive
109 Ridgeline Drive
109 Ridgeline Drive
109 Ridgeline Drive
109 Ridgeline Drive
109 Ridgeline Drive
109 Ridgeline Drive
109 Ridgeline Drive
109 Ridgeline Drive
109 Ridgeline Drive
109 Ridgeline Drive
109 Ridgeline Drive
109 Ridgeline Drive
109 Ridgeline Drive
109 Ridgeline Drive
109 Ridgeline Drive
109 Ridgeline Drive
109 Ridgeline Drive
109 Ridgeline Drive
109 Ridgeline Drive
109 Ridgeline Drive
109 Ridgeline Drive
109 Ridgeline Drive
VIEW PHOTOS
$589,900

109 Ridgeline Drive

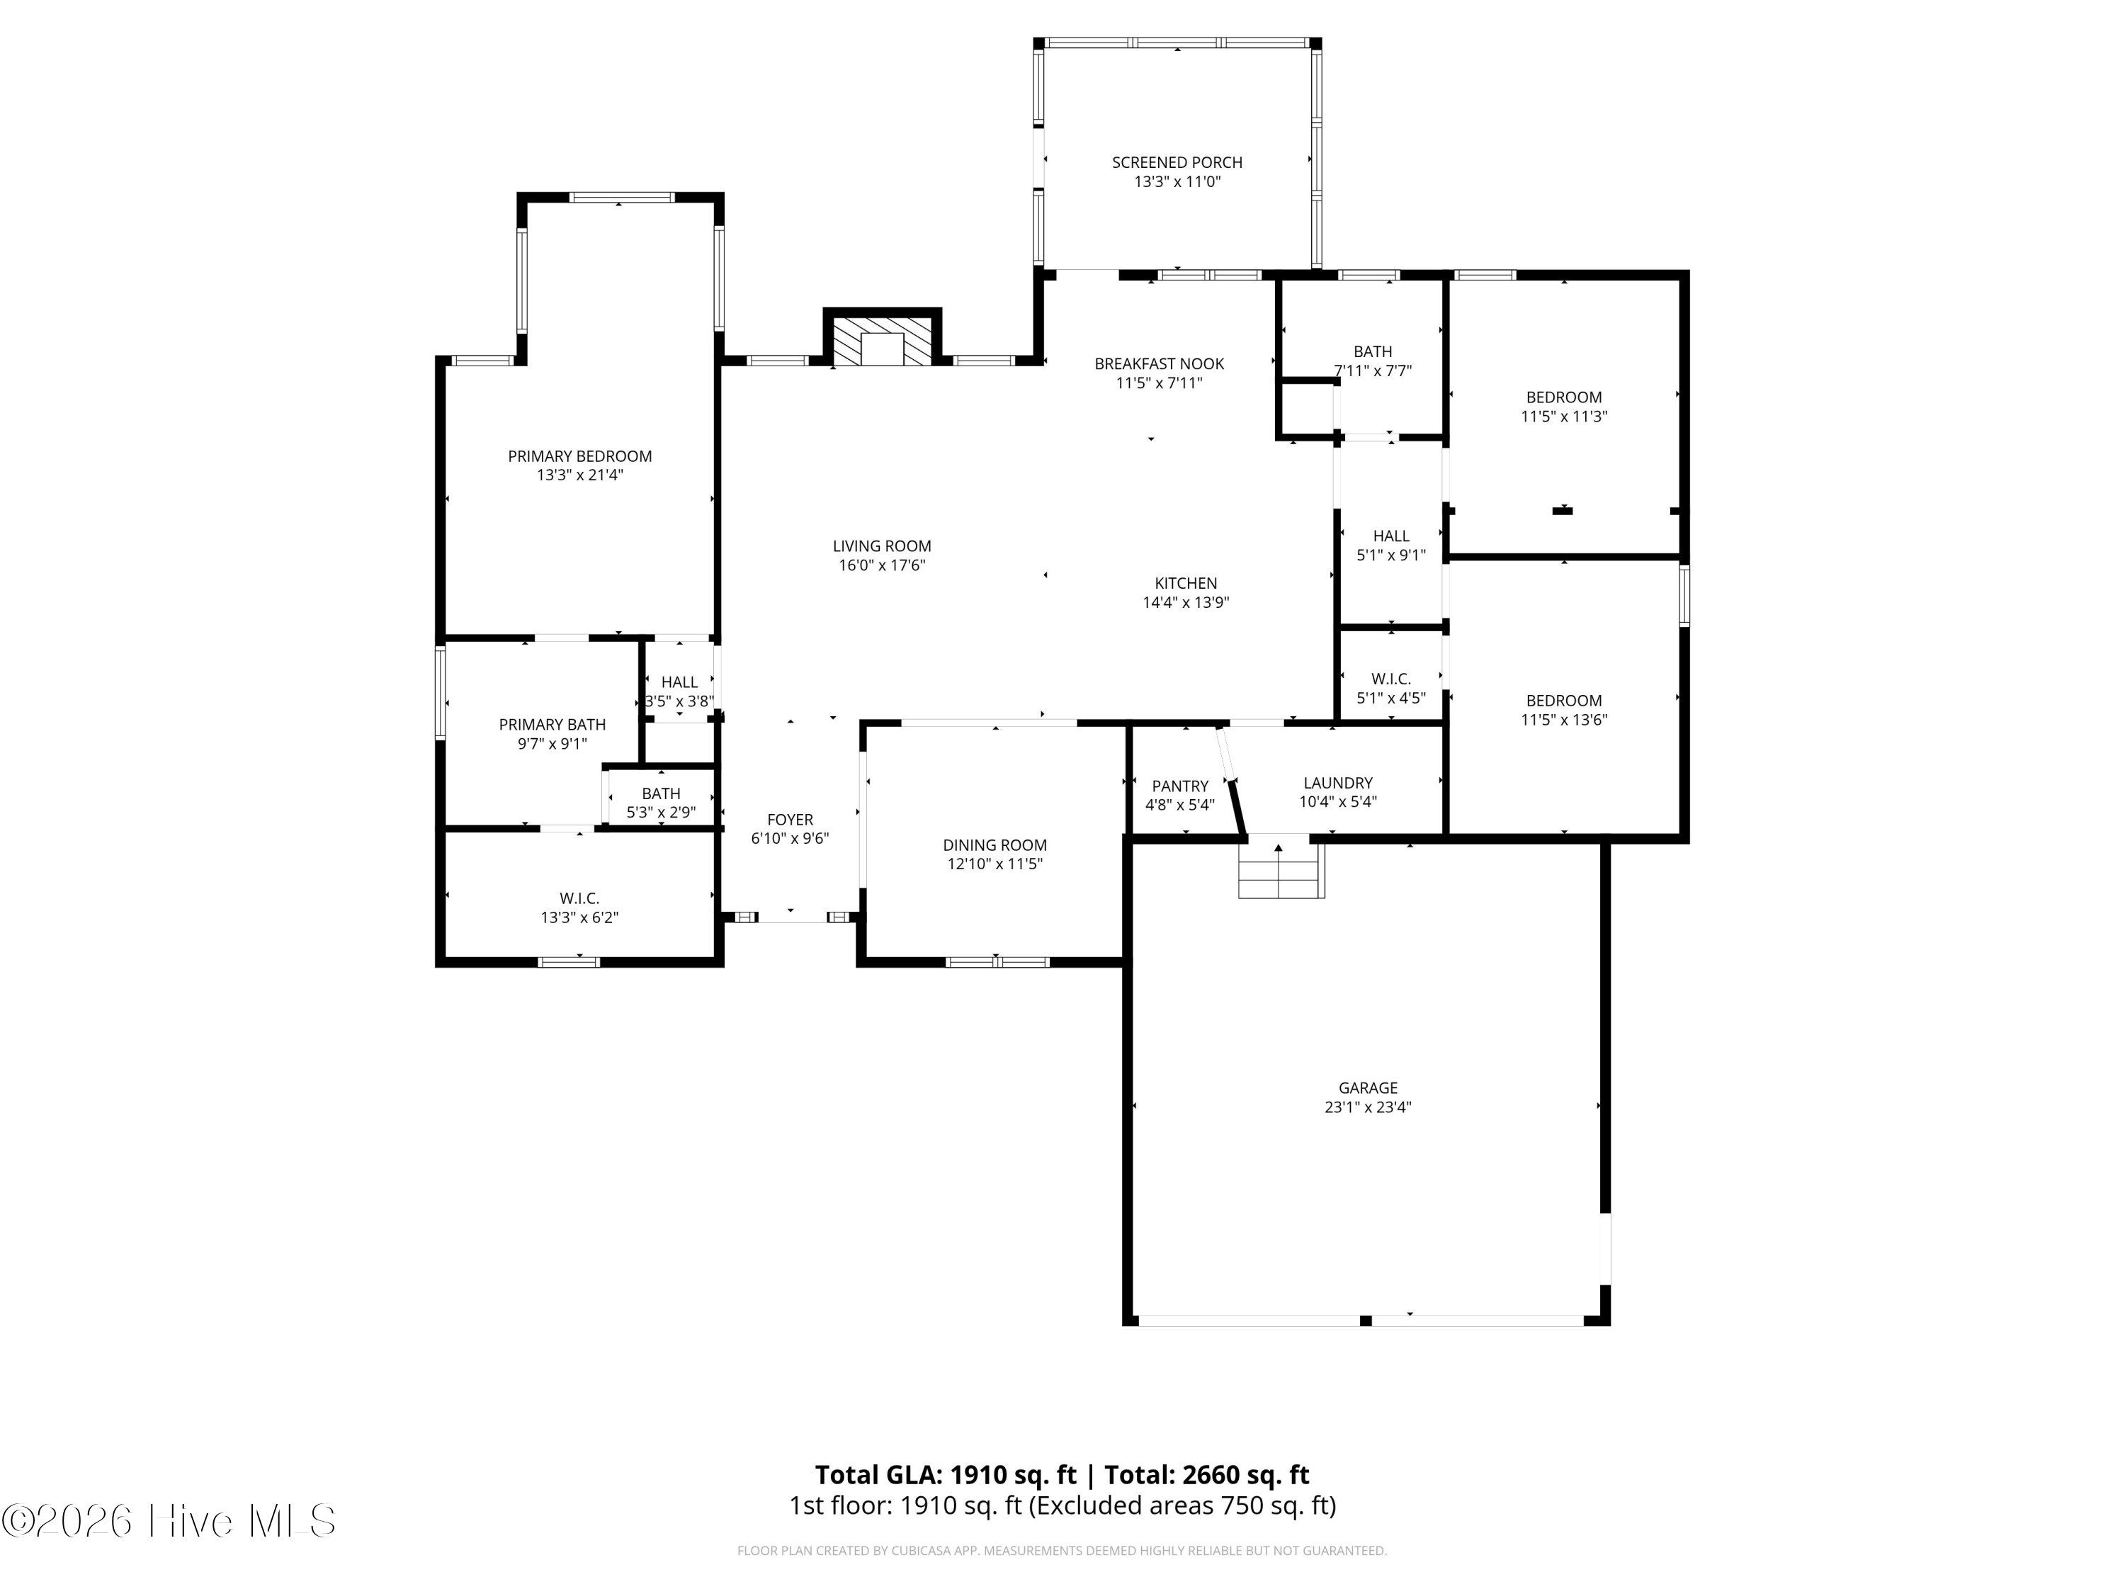
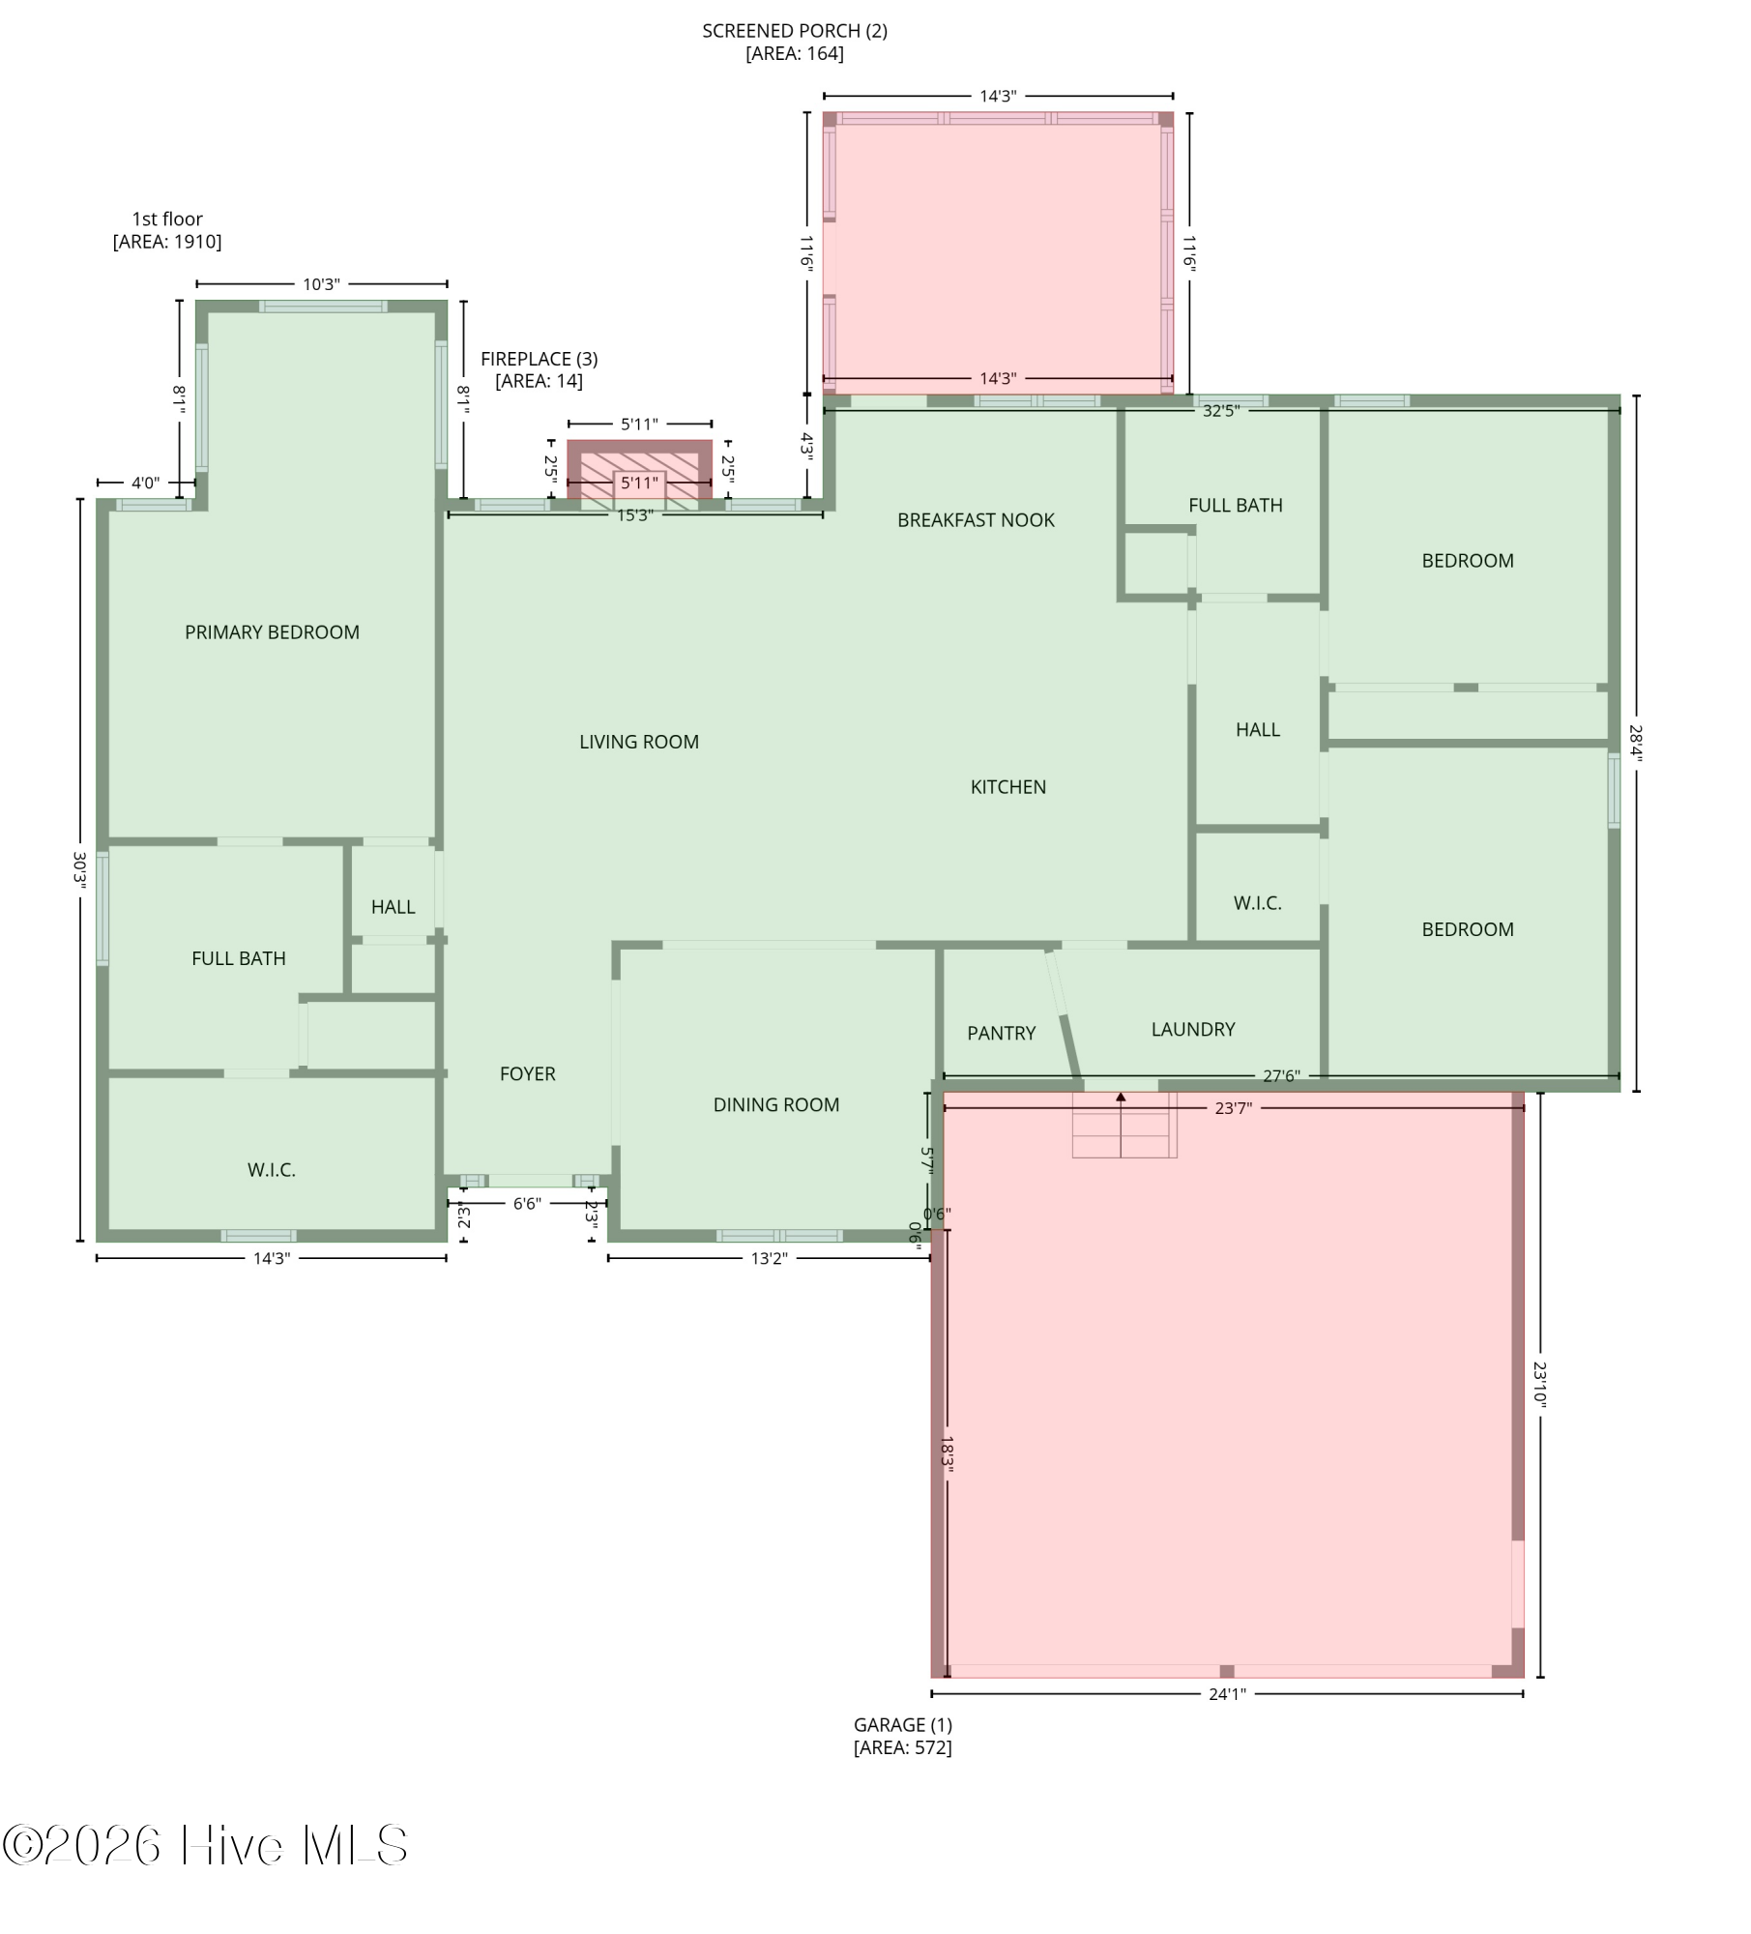
3 Beds 2 Baths 1,894 Sq.Ft. 0.86 Acres

Description

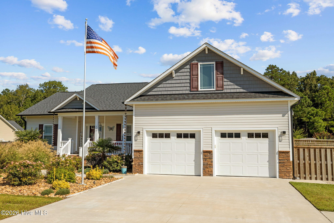
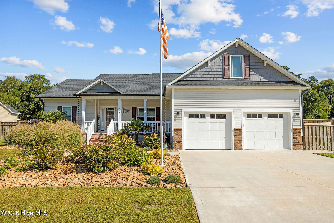
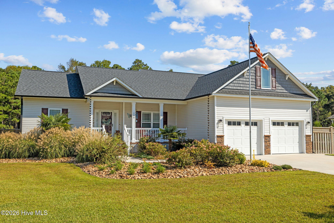
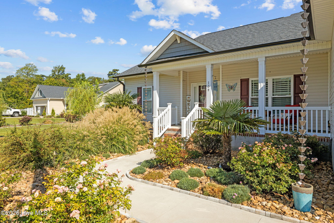
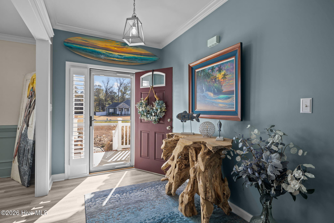
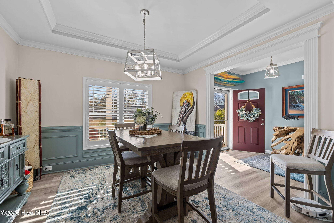
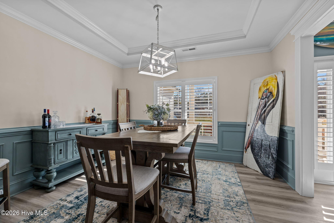
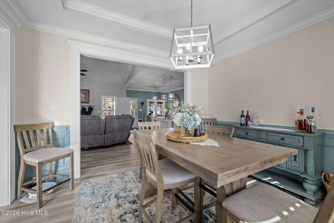
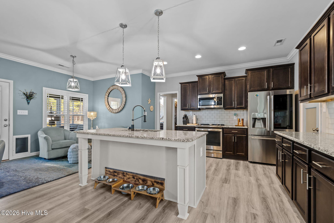
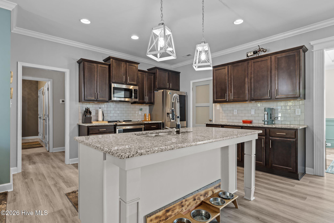
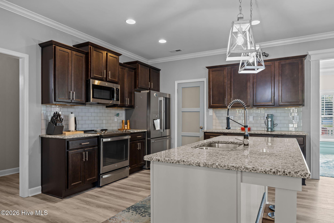
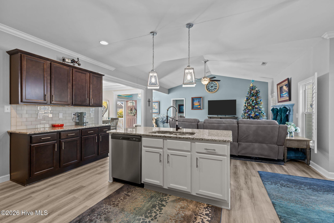
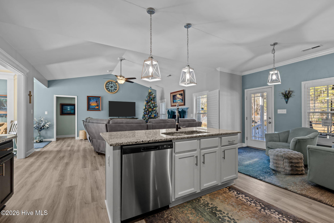
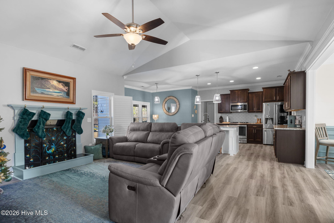
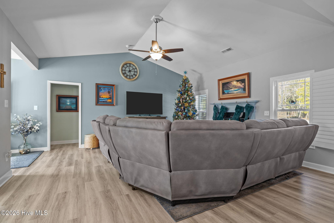
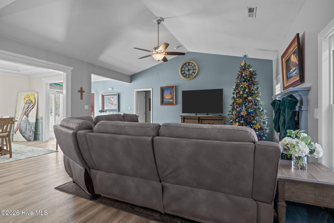
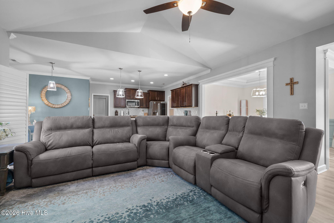
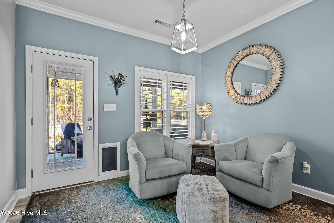
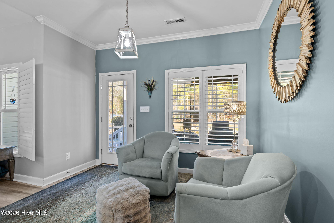
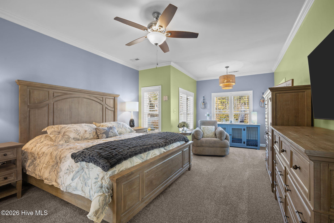
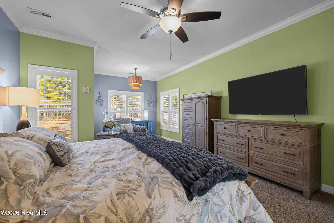
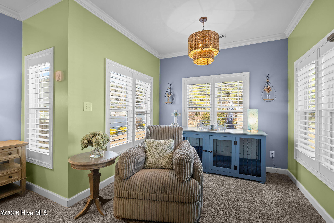
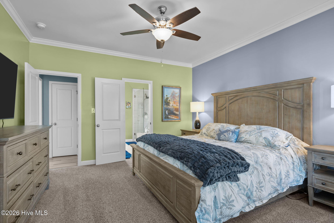
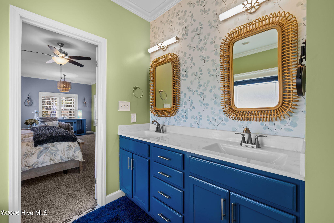
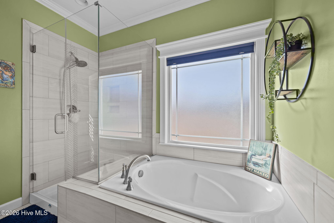
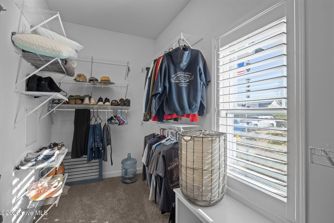
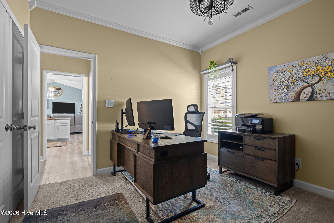
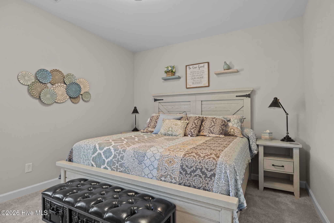
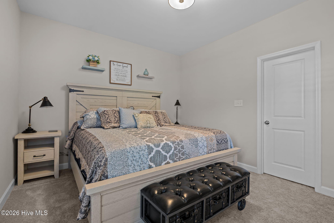
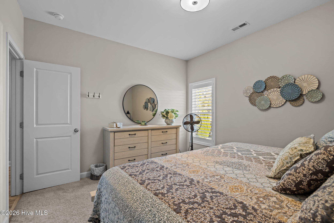
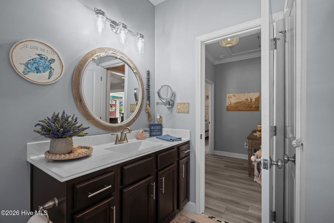
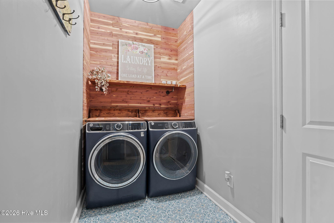
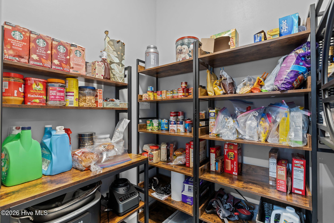
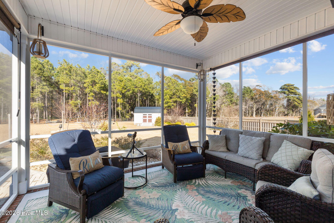
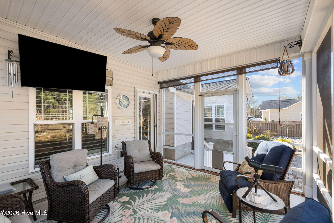
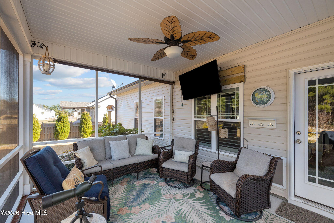
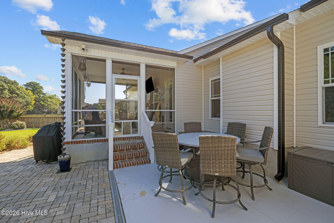
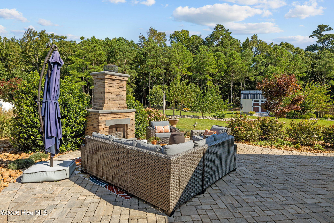
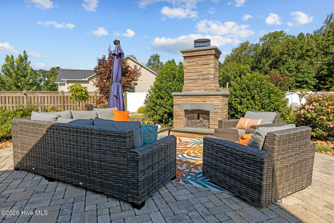
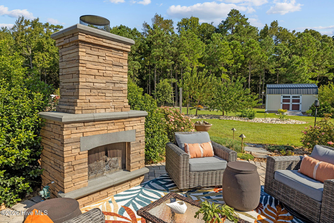
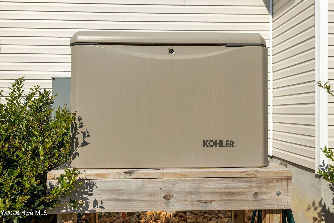
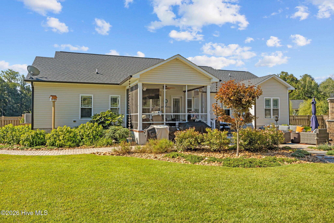
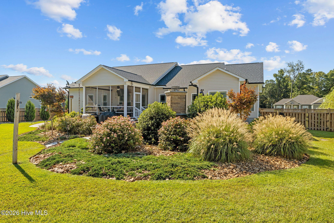
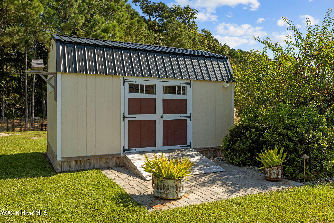
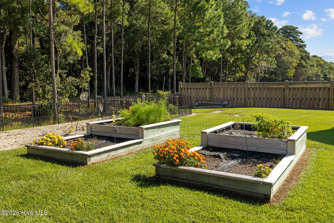
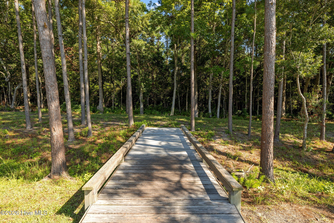
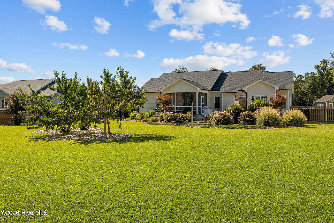
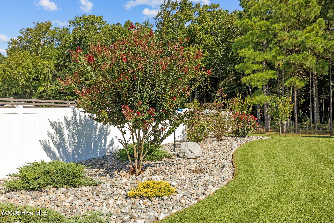
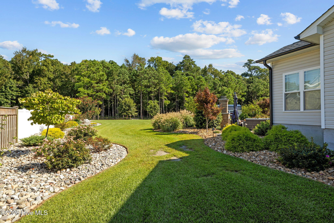
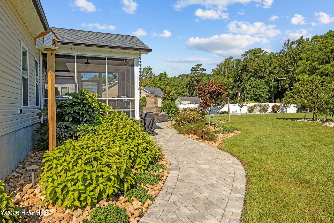
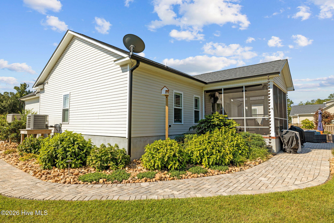
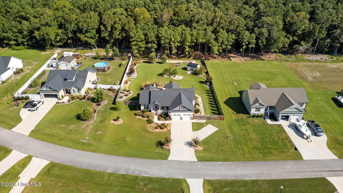
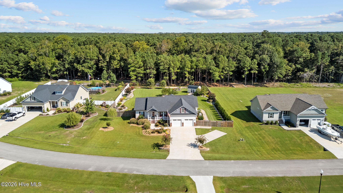
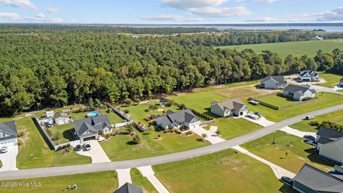
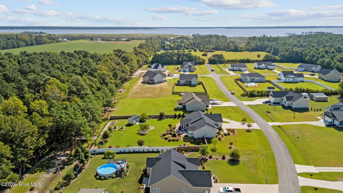
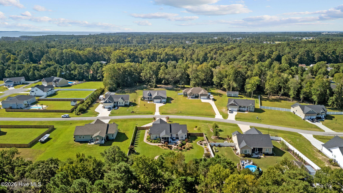
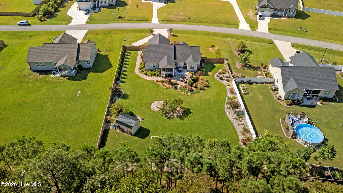
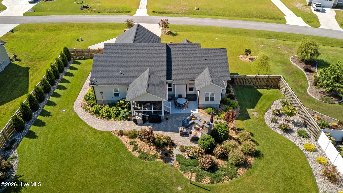
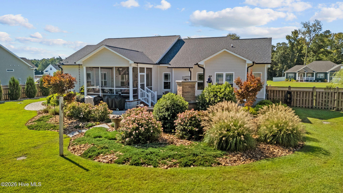
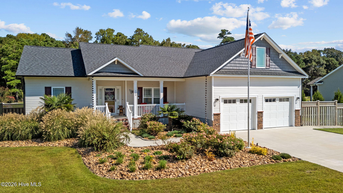
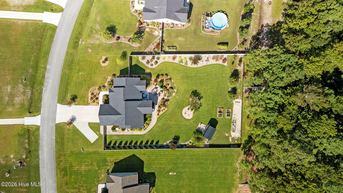
Welcome to your new home just minutes away from the city limits of Beaufort. Nearly new, ranch style home with just under 1 acre of land. The landscaping has been professionally designed and provides an amazing oasis to enjoy. From the custom cobblestone walkway that leads to your very own outside gas fireplace and seating area, to the extensive and diverse plants, trees, fruit trees, raised garden beds, and even your very own custom built wooden bridge. Landscape lighting and uplighting really bring the home to life in the evening hours. For safety and security, there is an underground 500 gallon propane tank and a 20KW Kohler generator to keep you in power regardless of the weather. The interior of the home is sure to impress with custom paint finishes, impressive laundry room and a custom walk in pantry. Artwork on the walls remains and they were painted by a prominent Hawaiian artist. This home is being sold fully furnished, which includes all kitchenware, 2 deluxe king size beds, with the one in the primary bedroom adjustable on each side. One bedroom is set up as an office and includes all the furniture. There is a UV air purification system added to the heating/cooling system, as well as a water filtration/softener installed. All the flower beds around the house and fence have drip irrigation with timers to make watering a breeze. Large 10x16 Liberty shed provides a workbench and storage shelving. Everything else is here and waiting for you.Literally, all you need to do is bring your personal belongings and move in. Come see this one today.

Share Property

Location

109 Ridgeline Drive, Beaufort, NC 28516

Status

Sold

Date Sold

February 26, 2026

Property Amenities

Interior
Laundry room Laundry Room
Fireplace Gas Log
Appliances Electric Oven, Electric Cooktop, Built-In Microwave, Water Softener, Washer, Self Cleaning Oven, Refrigerator, Dryer, Disposal, Dishwasher, Electric Range
Flooring LVT/LVP, Carpet
Total Bedrooms: 3
Full Bathrooms: 2
Other Interior Features Walk-in Closet(s), Vaulted Ceiling(s), High Ceilings, Solid Surface, Whole-Home Generator, Kitchen Island, Ceiling Fan(s), Furnished, Pantry, Walk-in Shower, Blinds/Shades, Gas Log, Walk-In Closet(s)
Area & Lot
Total area 1,894 Sq.Ft.
Lot Area 0.86 Acres
Living area 1,894 Sq.Ft.
MLS® ID 100548178
Year Built 2022
High School East Carteret
Middle School Beaufort
Elementary School Beaufort
Water Frontage None
View Description See Remarks
Type Residential
Status Sold
Exterior
Stories 1
Pool None
Air conditioning Central Air, Ceiling Fan(s)
Heat type Propane, Fireplace(s), Electric, Heat Pump
Water Source Public
Garage Space 2.0
Security Features Smoke Detector(s)
Sewer Septic Tank
Other Exterior Features Irrigation System, Gas Grill, Cluster Mailboxes, Gas Log, Outdoor Grill, Storm Doors
Parking Garage Faces Front, Additional Parking, Concrete, Garage Door Opener, Lighted, Off Street, Paved
Lot Features Interior Lot, Level, See Remarks
Roof Architectural Shingle
Utilities Underground Utilities, Water Connected
Finance
Sales Price $589,900
HOA Fees $240 yearly
Jo Ann Mangum

Jo Ann Mangum

TITLE

REALTOR® | Broker

Beaufort

Work With Jo Ann

Work with someone who actually knows the Crystal Coast — Jo Ann has lived here for years and understands what makes each community different. From schools and new developments to local amenities, she'll make sure you have what you need to decide with confidence.