Leave a Message

Thank you for your message. I will be in touch with you shortly.

134 Whimbrel Way
134 Whimbrel Way
134 Whimbrel Way
134 Whimbrel Way
134 Whimbrel Way
134 Whimbrel Way
134 Whimbrel Way
134 Whimbrel Way
134 Whimbrel Way
134 Whimbrel Way
134 Whimbrel Way
134 Whimbrel Way
134 Whimbrel Way
134 Whimbrel Way
134 Whimbrel Way
134 Whimbrel Way
134 Whimbrel Way
134 Whimbrel Way
134 Whimbrel Way
134 Whimbrel Way
134 Whimbrel Way
134 Whimbrel Way
134 Whimbrel Way
134 Whimbrel Way
134 Whimbrel Way
134 Whimbrel Way
134 Whimbrel Way
134 Whimbrel Way
134 Whimbrel Way
134 Whimbrel Way
134 Whimbrel Way
134 Whimbrel Way
134 Whimbrel Way
134 Whimbrel Way
134 Whimbrel Way
134 Whimbrel Way
134 Whimbrel Way
134 Whimbrel Way
134 Whimbrel Way
134 Whimbrel Way
134 Whimbrel Way
134 Whimbrel Way
134 Whimbrel Way
134 Whimbrel Way
134 Whimbrel Way
134 Whimbrel Way
134 Whimbrel Way
134 Whimbrel Way
VIEW PHOTOS
$645,000

134 Whimbrel Way

3 Beds 3 Baths 1,703 Sq.Ft. 6,098 Sq.Ft.

Description

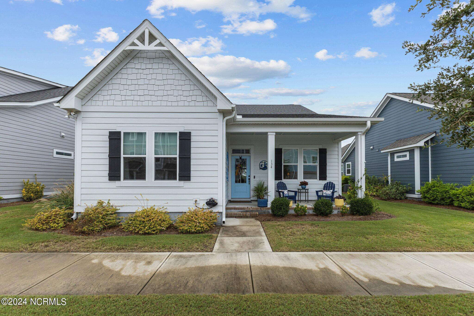
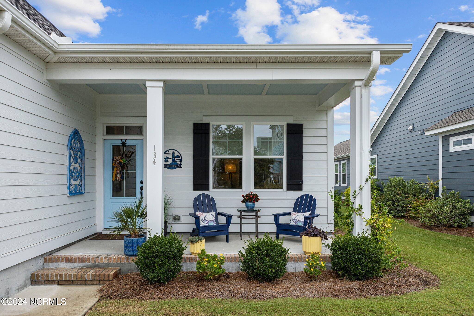
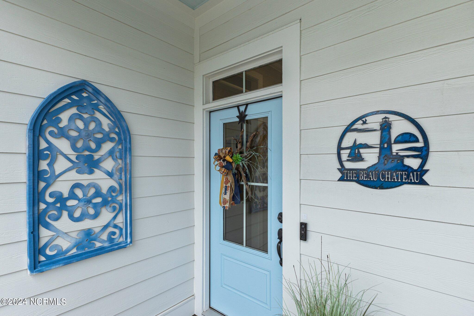
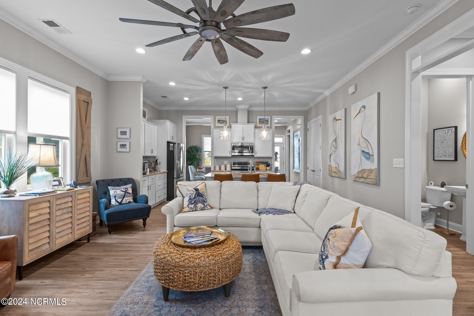
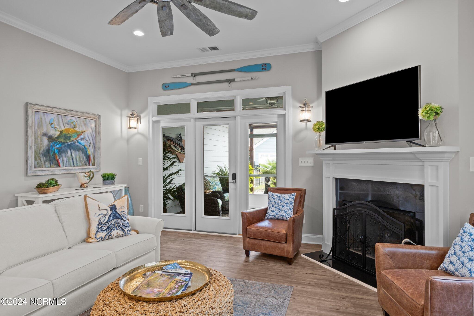
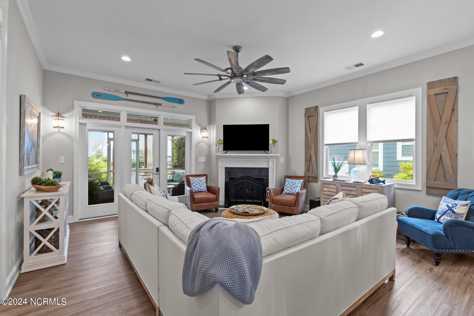
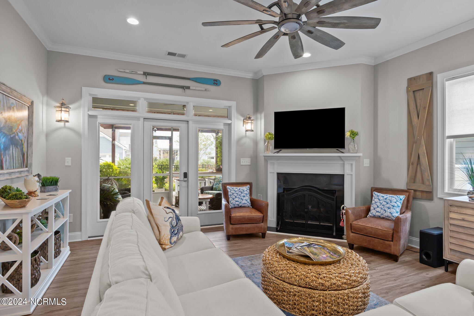
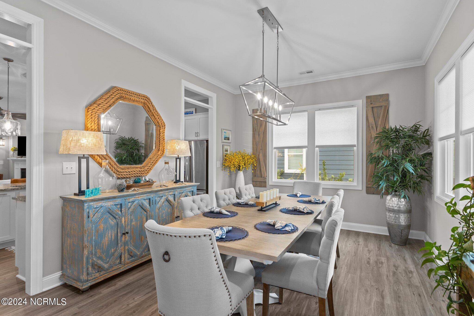
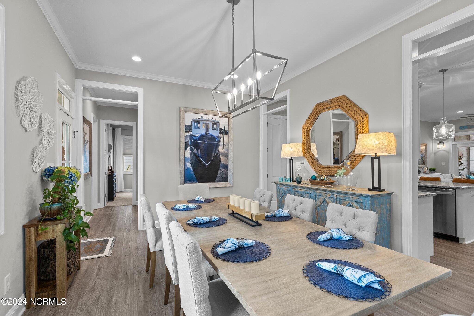
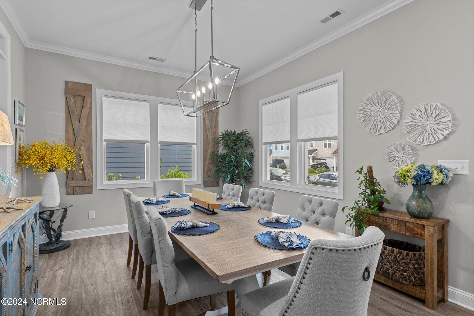
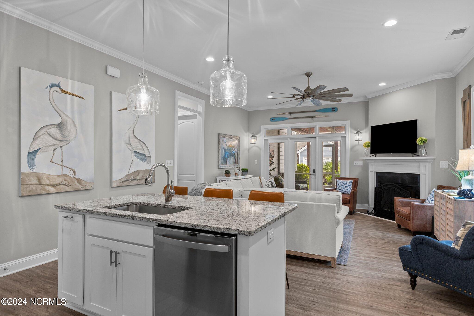
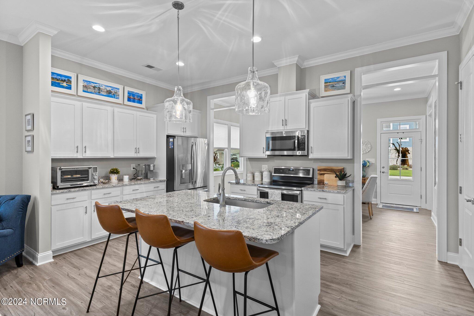
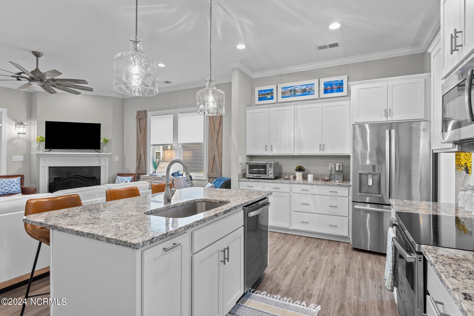
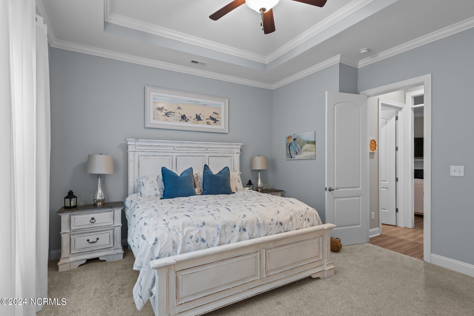
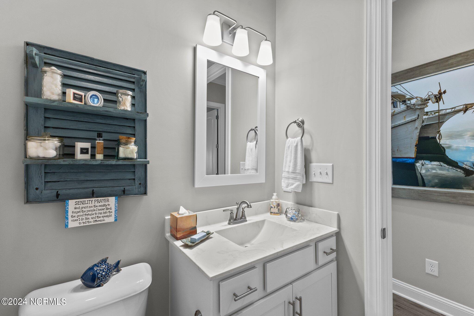
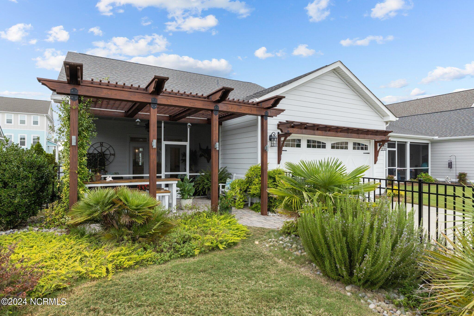
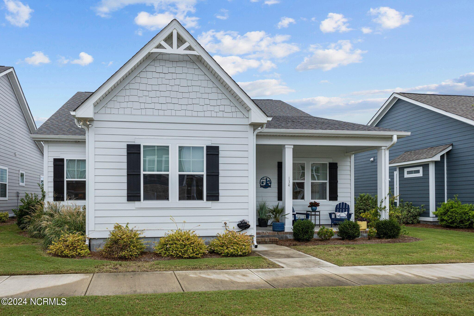
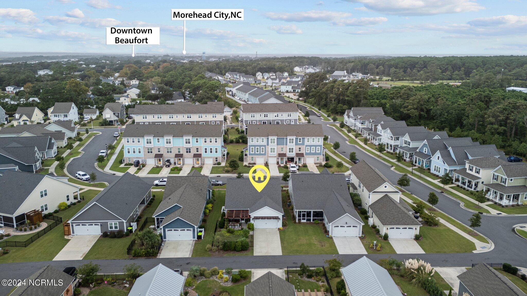
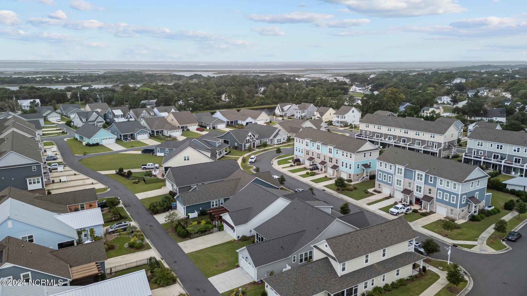
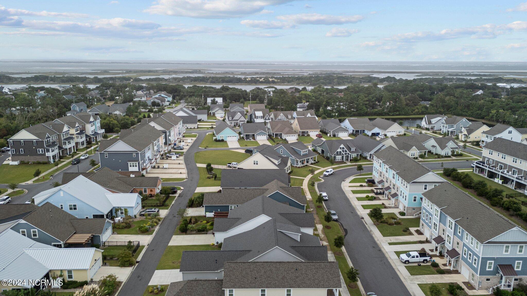
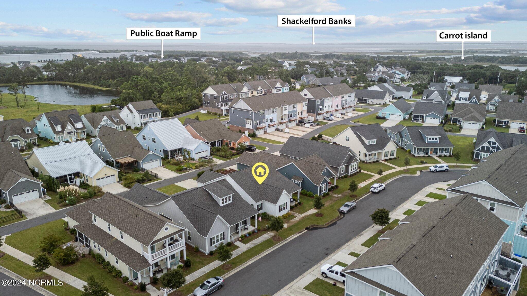
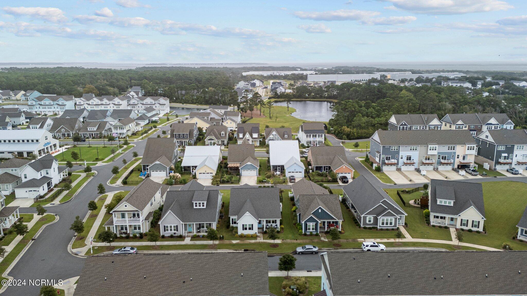
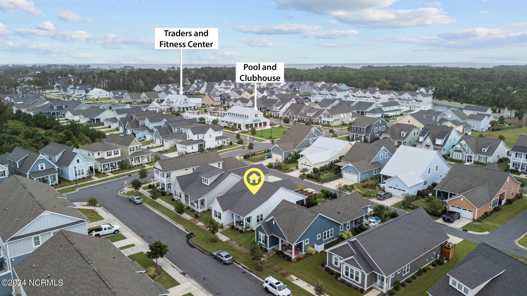
Welcome to your dream home in the charming coastal town of Beaufort, NC! This immaculate open concept house boasts 9ft ceilings and is conveniently located to Front Street.

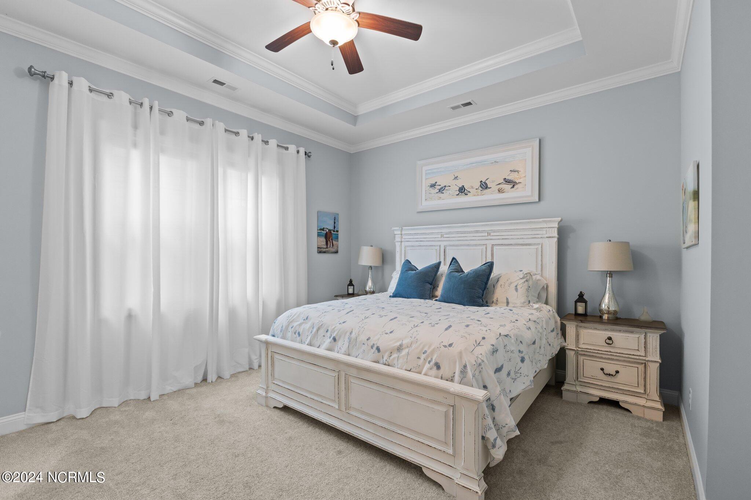
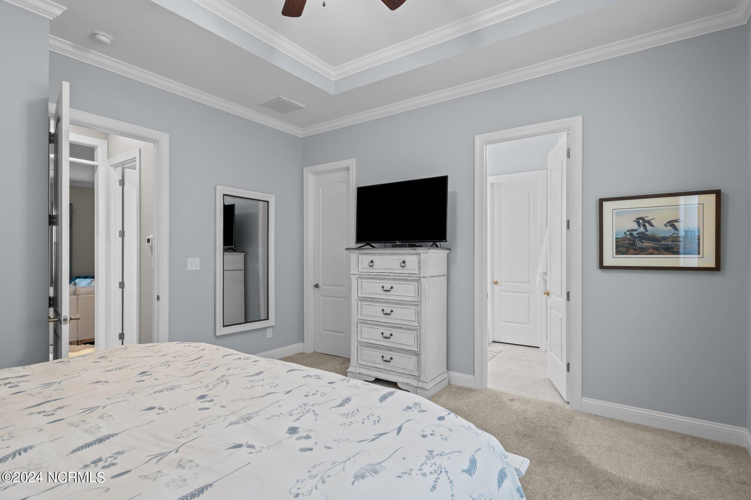
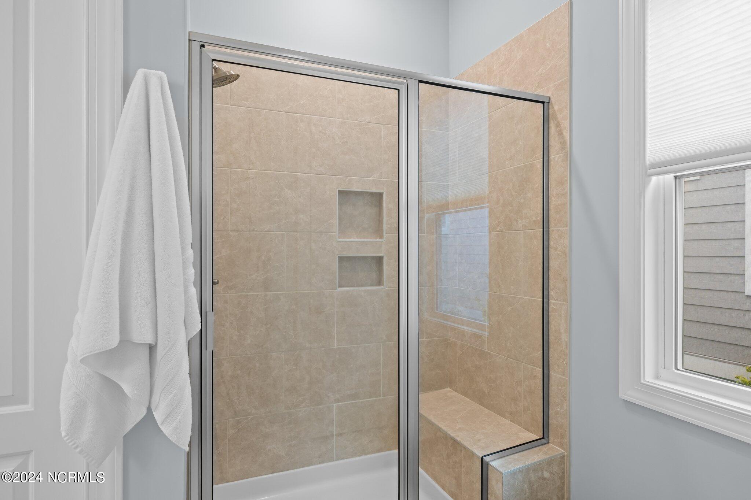
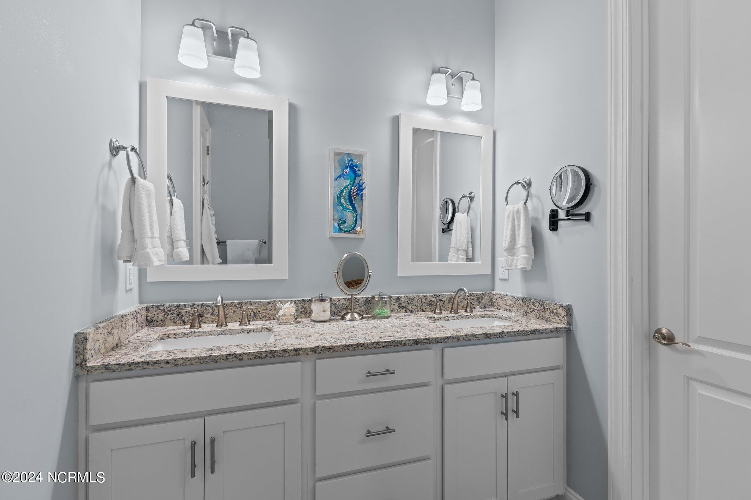
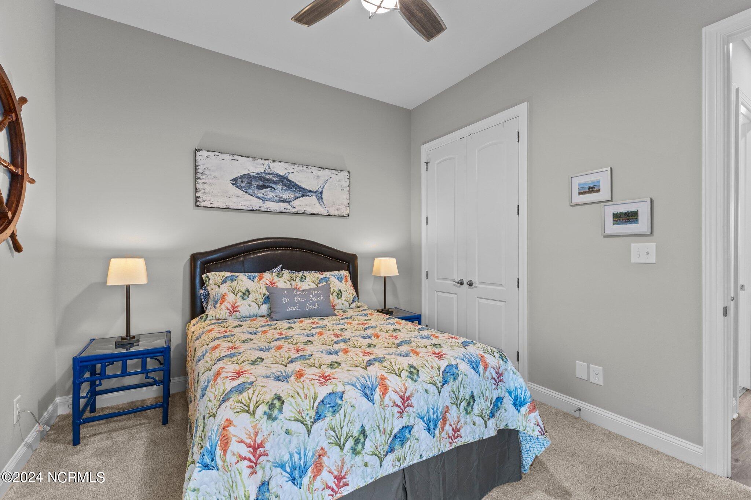
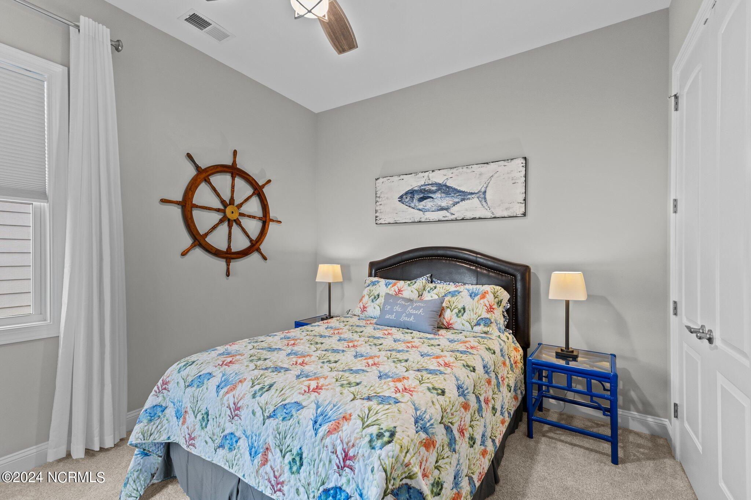
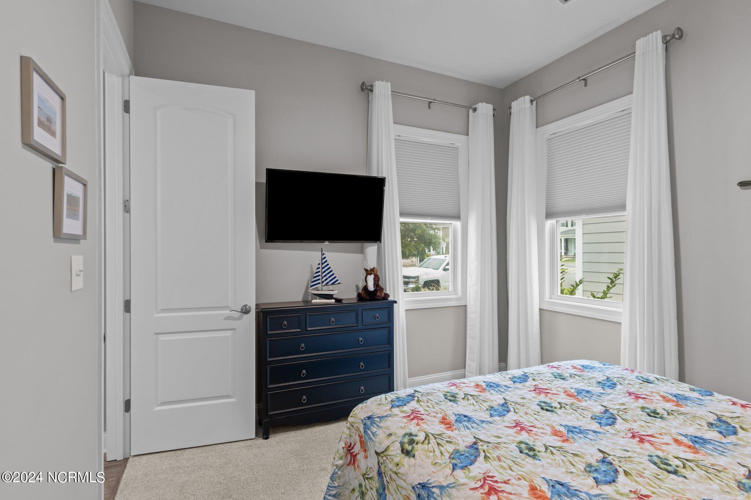
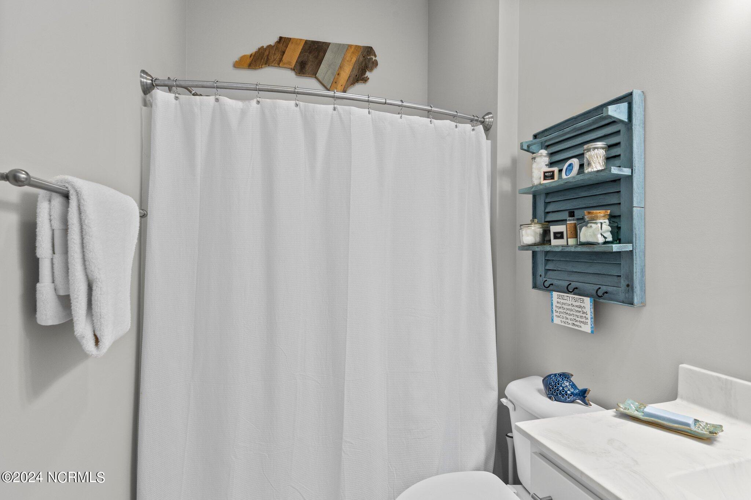
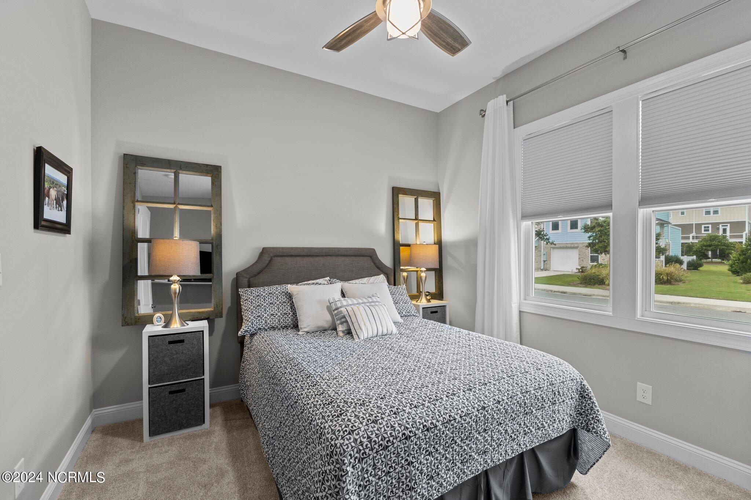
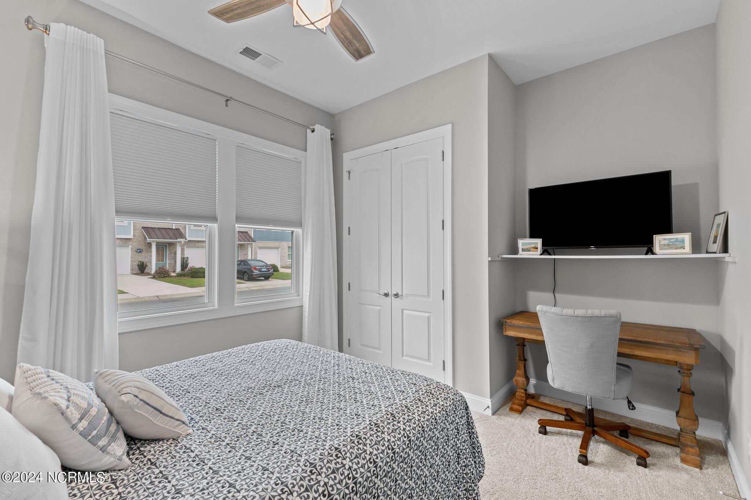
With 3 bedrooms and 2.5 bathrooms, there is plenty of space for you and your family to spread out and relax.

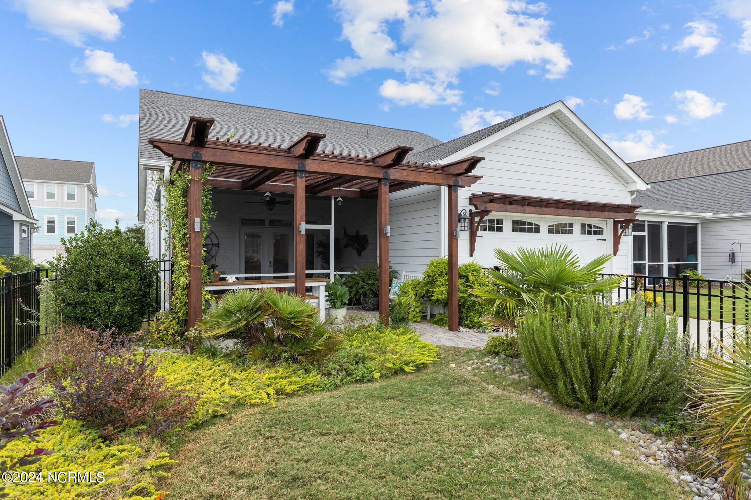
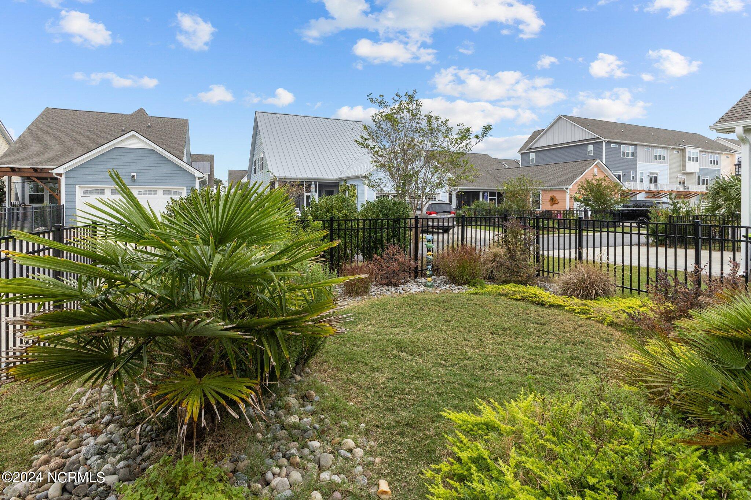
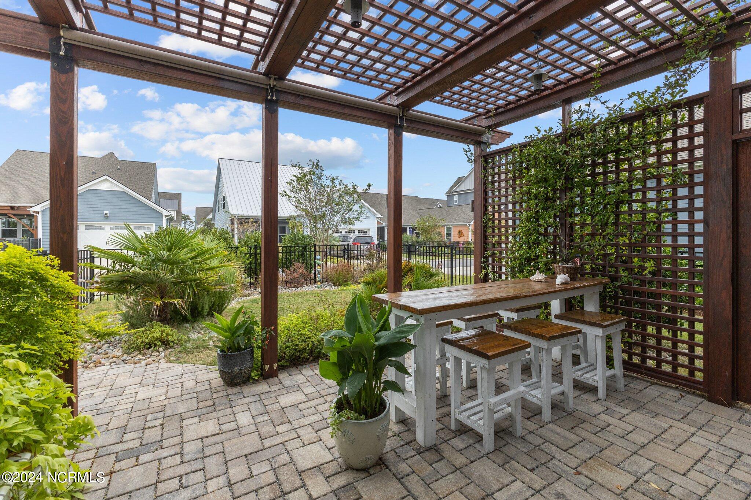
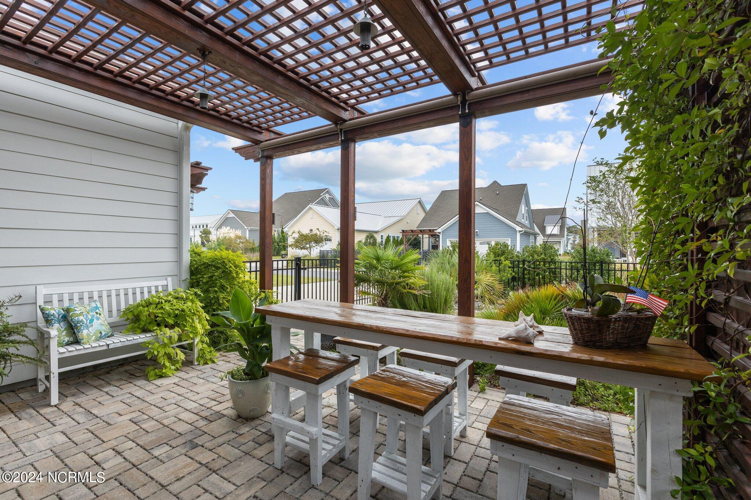
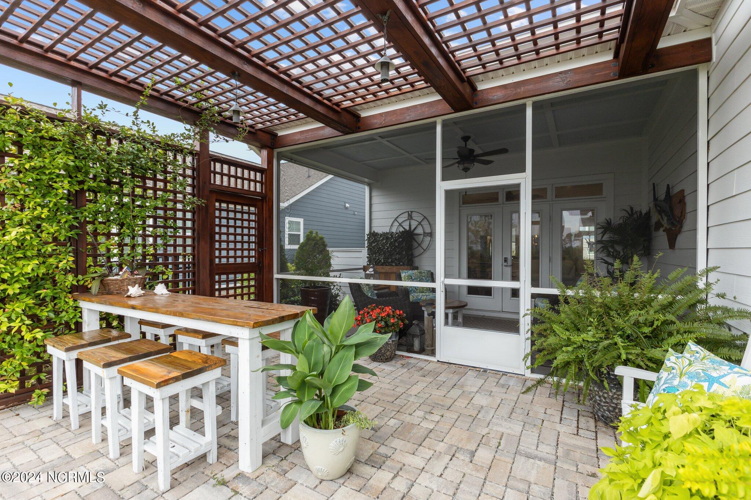
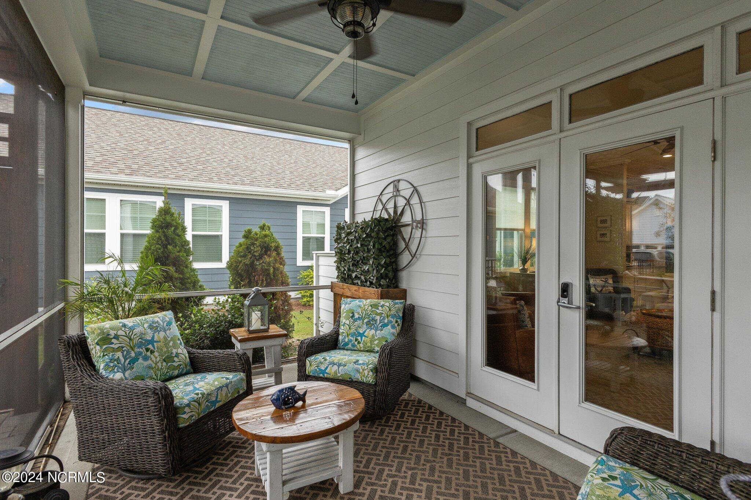
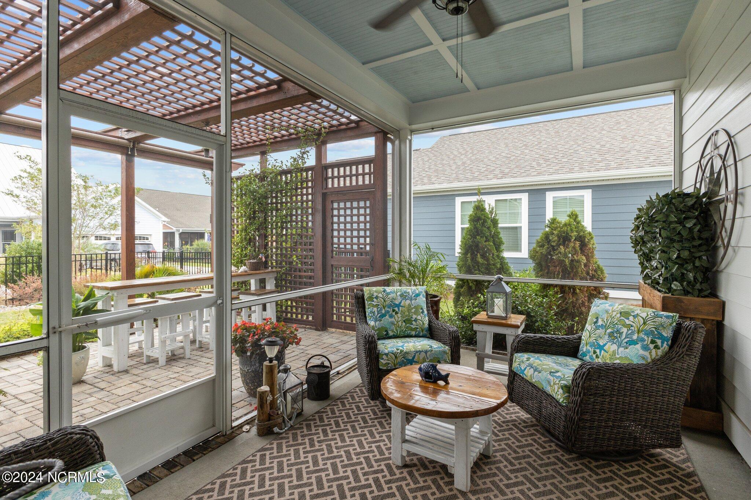
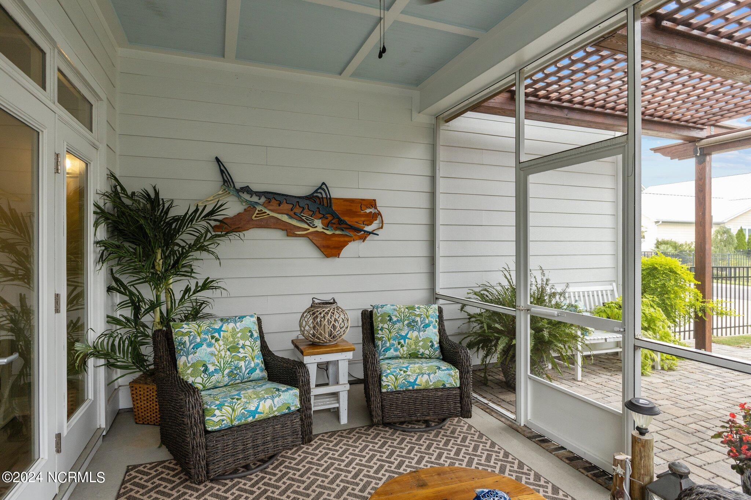
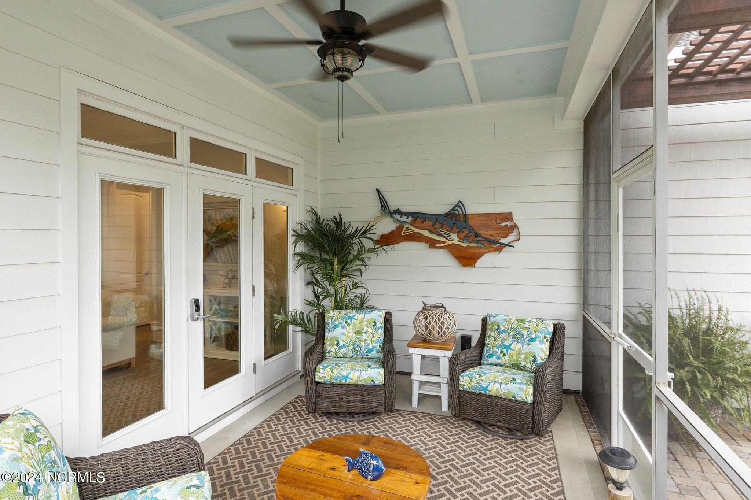
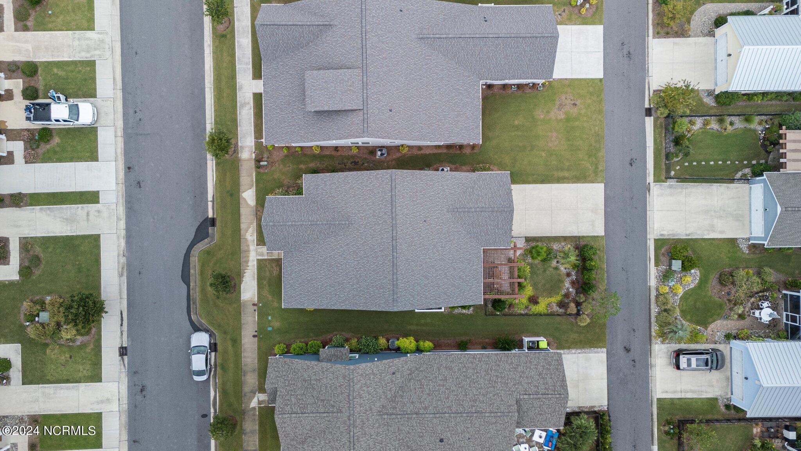
Enjoy the serene views from the screened-in patio or entertain guests in the spacious fenced yard.
Take a dip in the community pool or stroll along the picturesque streets of Beaufort.

Don't miss out on this incredible opportunity to own a piece of paradise in one of Beaufort's most sought-after communities!

Share Property

Location

134 Whimbrel Way, Beaufort, NC 28516

Status

Sold

Date Sold

January 15, 2025

Property Amenities

Interior
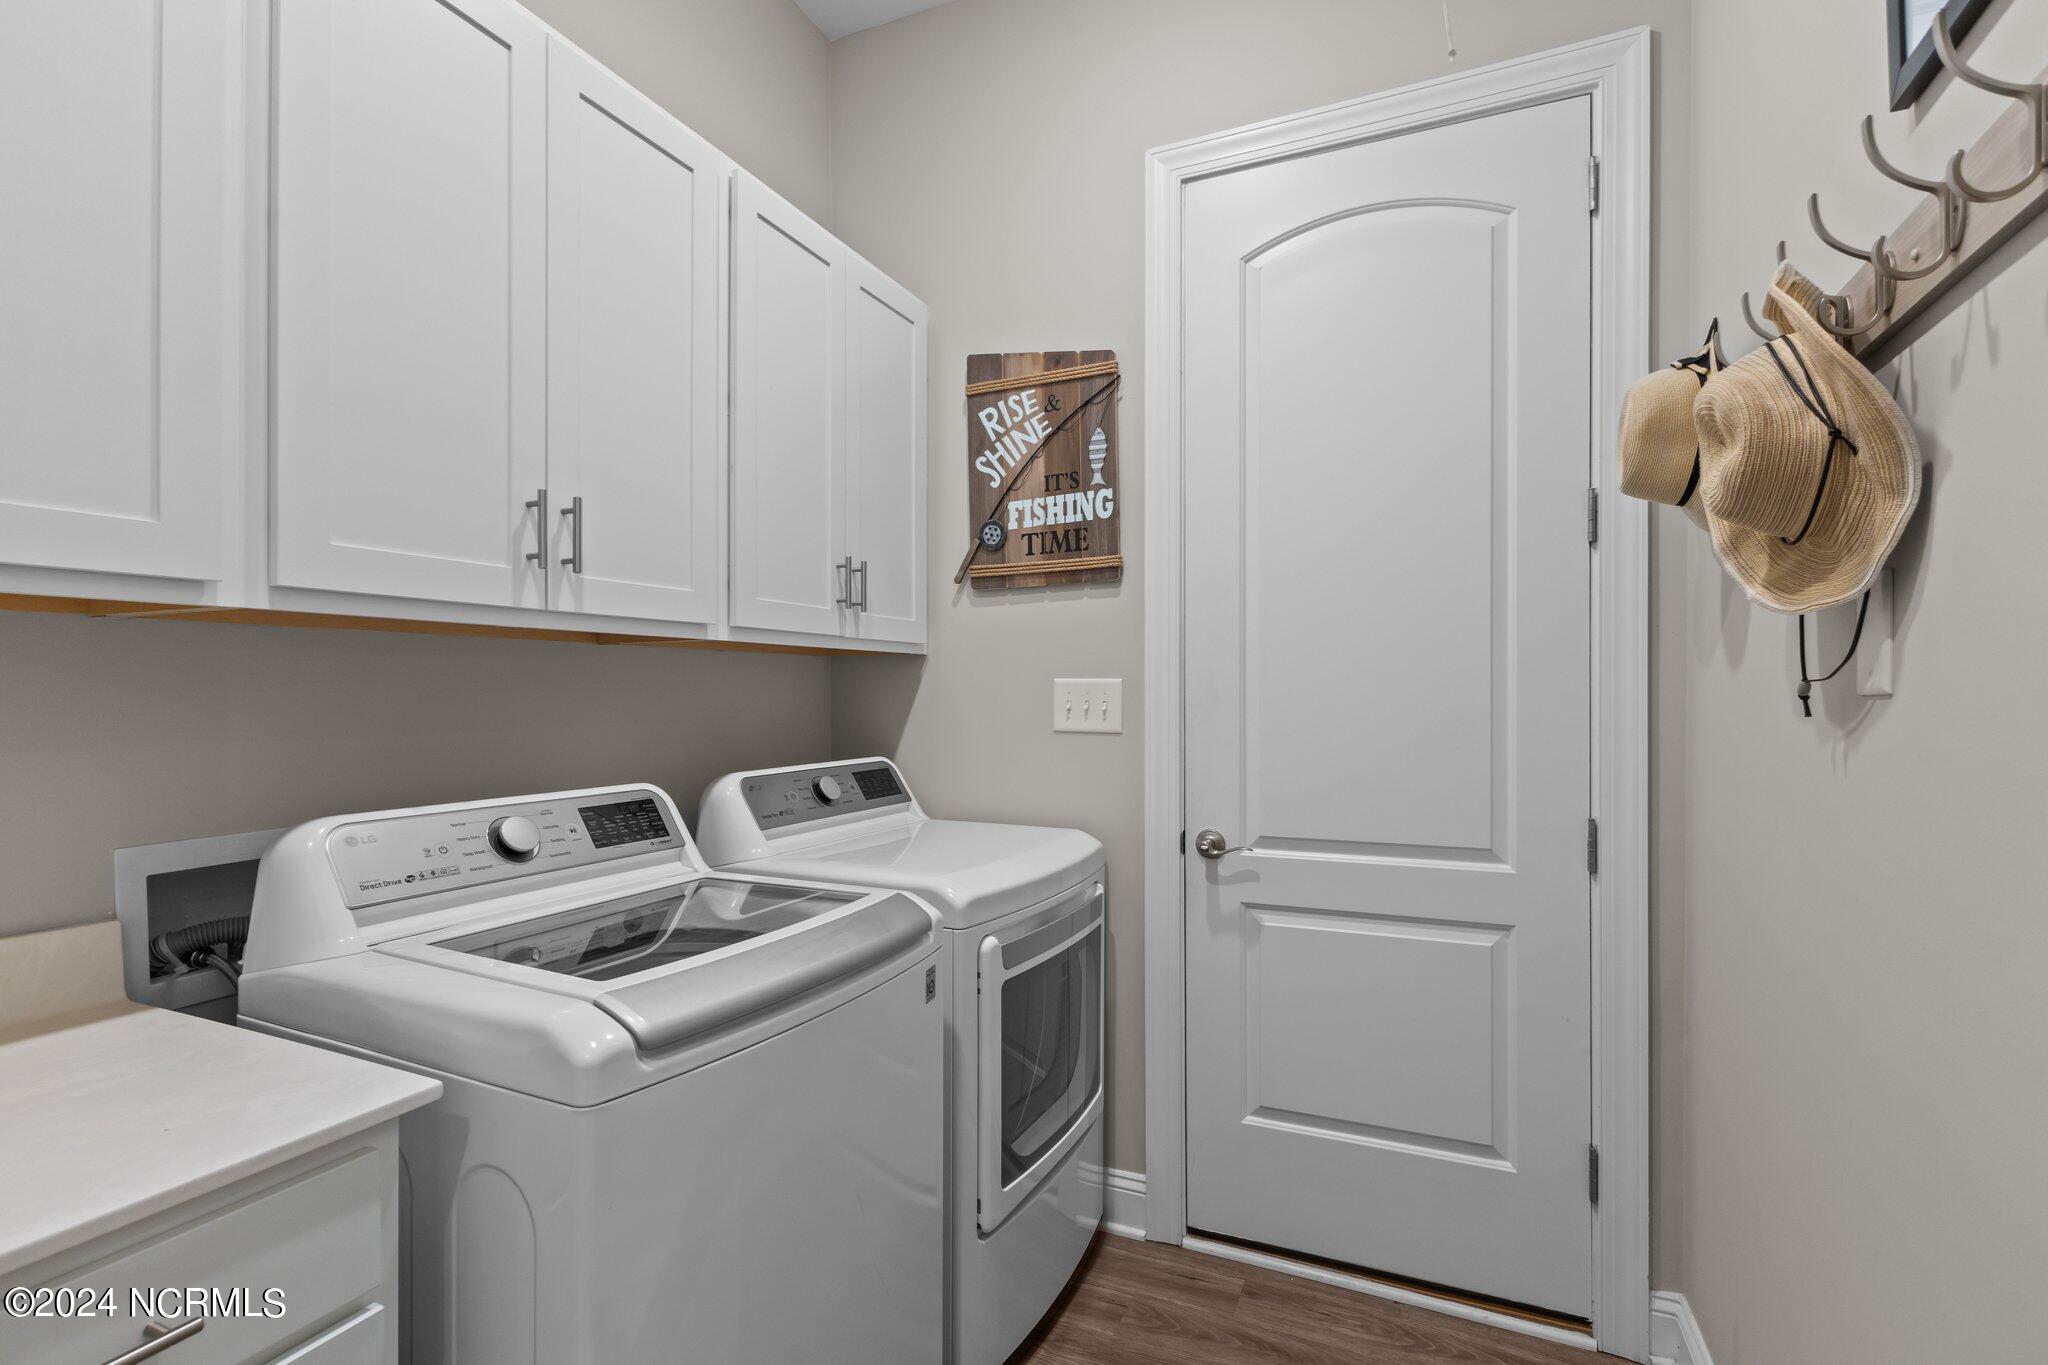
Laundry room Laundry Room
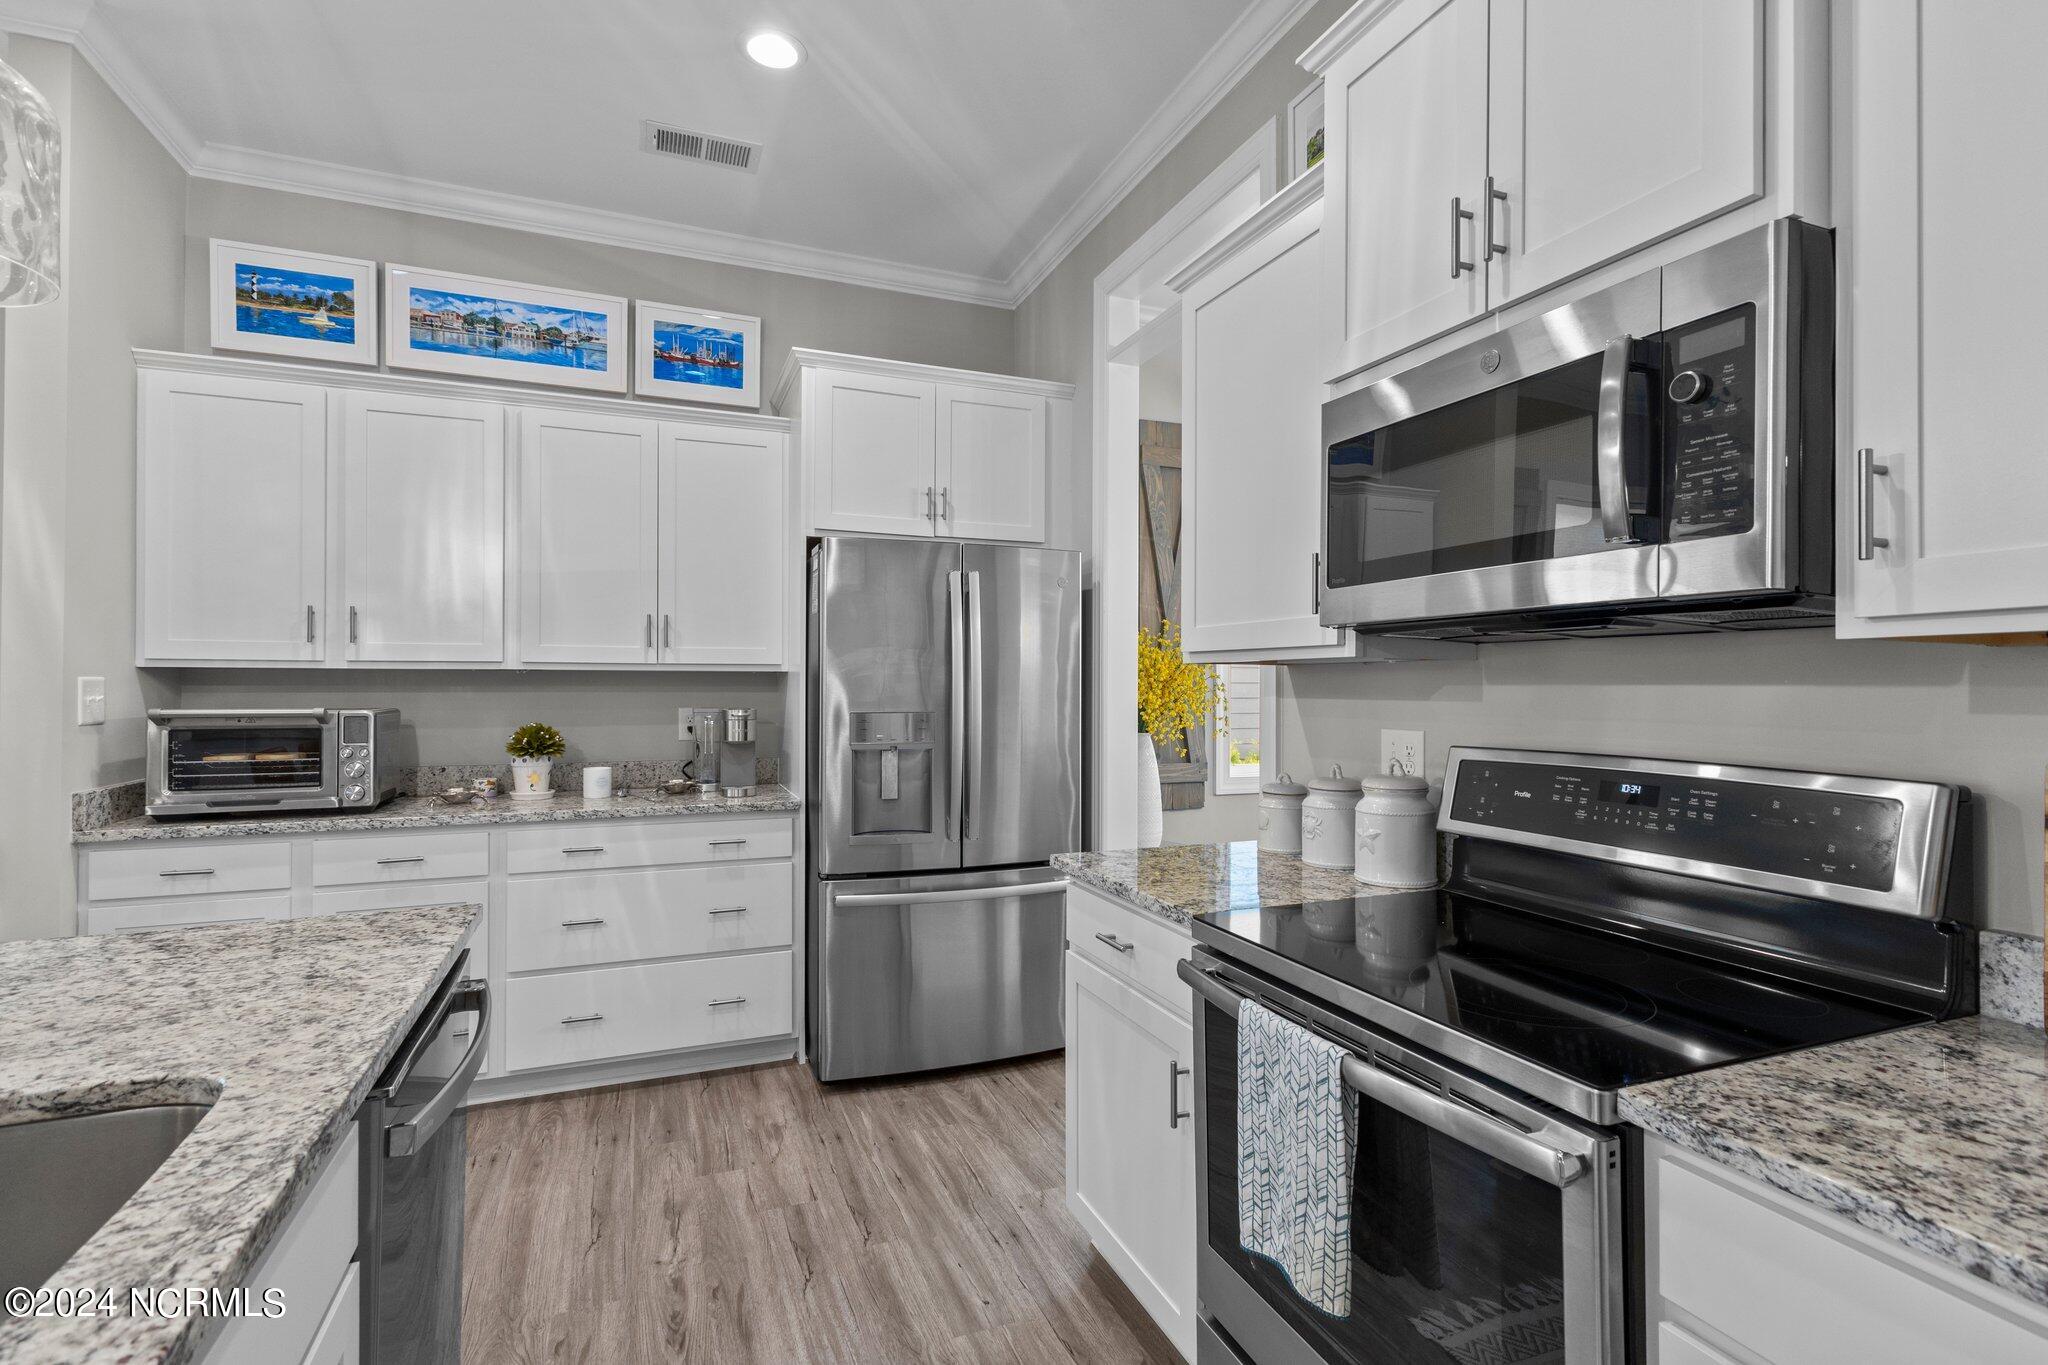
Appliances Vented Exhaust Fan, Electric Oven, Built-In Microwave, Washer, Refrigerator, Dryer, Disposal, Dishwasher
Flooring Carpet, LVT/LVP
Total Bedrooms: 3
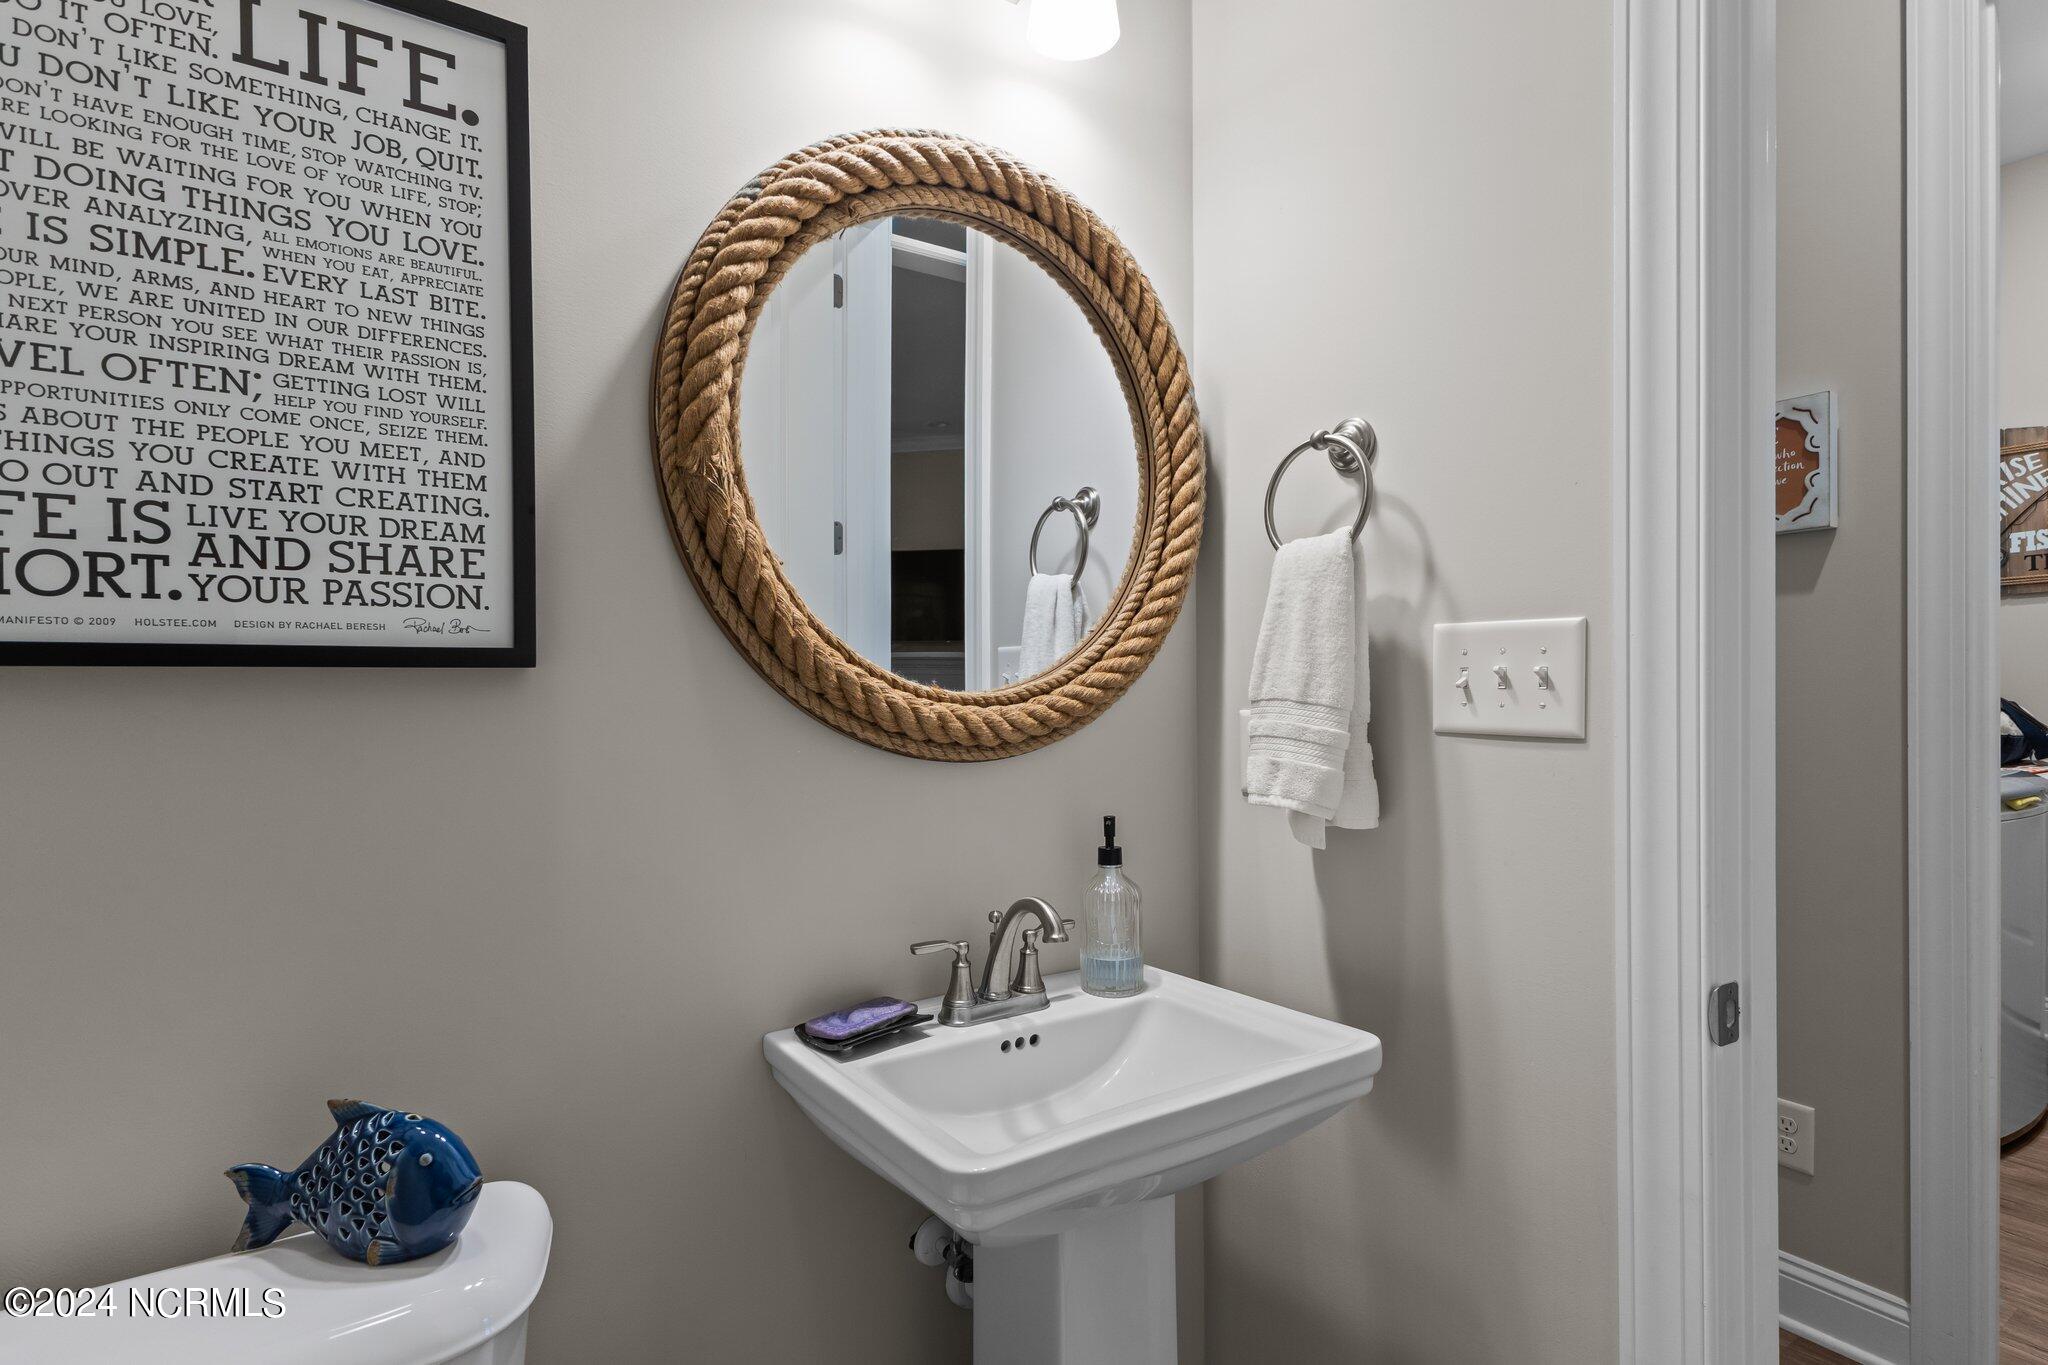
Half Bathrooms: 1
Full Bathrooms: 2
Other Interior Features Walk-in Closet(s), Tray Ceiling(s), High Ceilings, Kitchen Island, Ceiling Fan(s), Pantry, Blinds/Shades, Walk-In Closet(s)
Area & Lot
Total area 1,703 Sq.Ft.
Lot Area 6,098 Sq.Ft.
Living area 1,703 Sq.Ft.
MLS® ID 100468537
Year Built 2020
High School East Carteret
Middle School Beaufort
Elementary School Beaufort
Type Residential
Status Sold
Exterior
Stories 1
Air conditioning Central Air
Heat type Heat Pump, Electric
Water Source Public
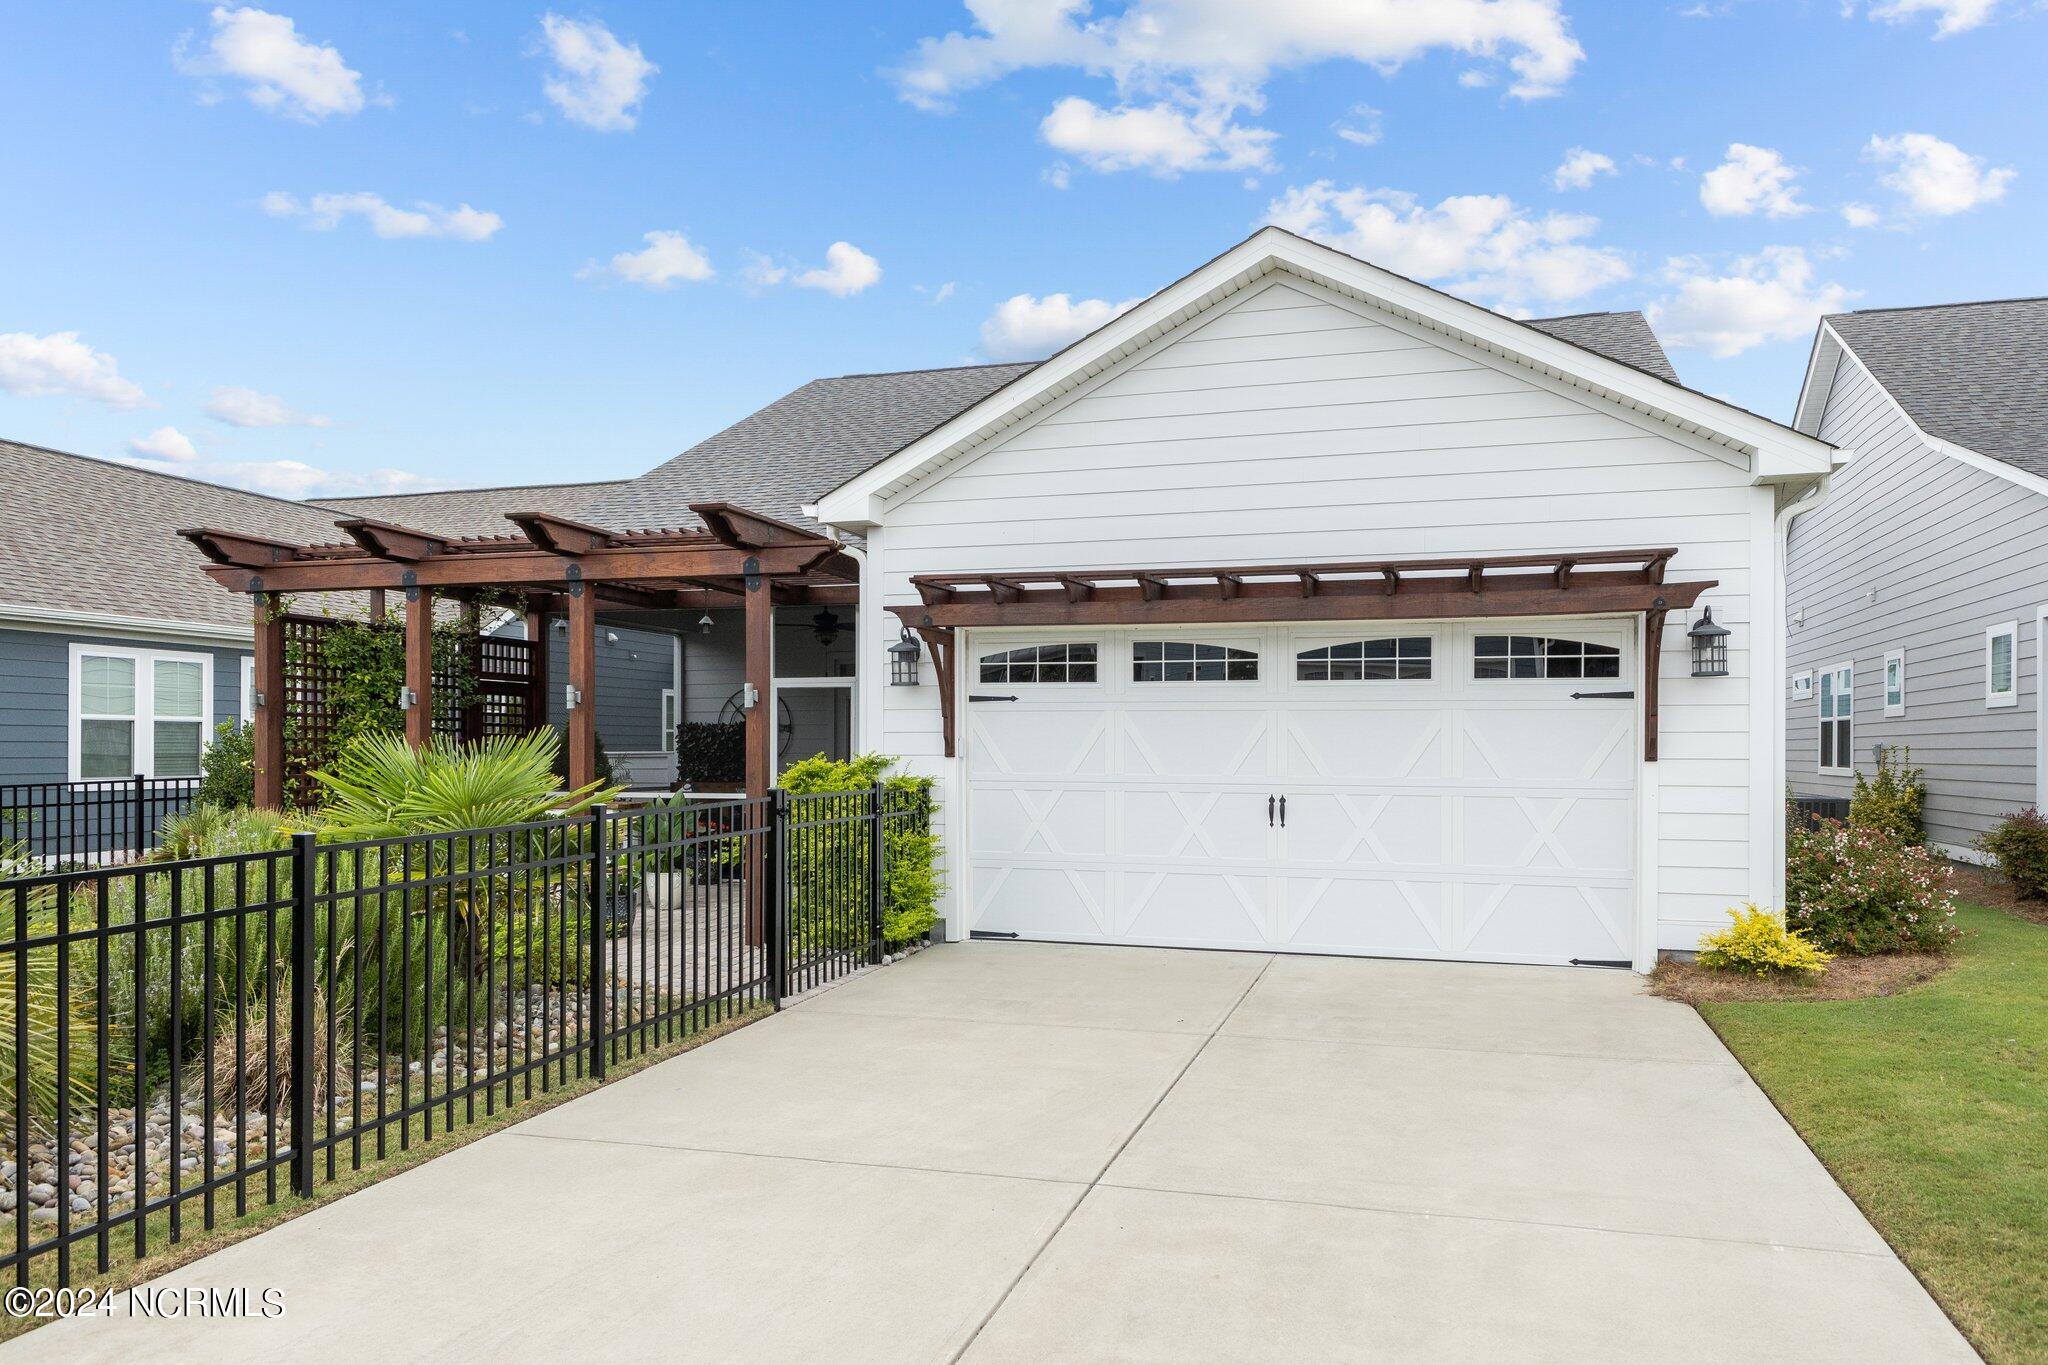
Garage Space 2.0
Security Features Smoke Detector(s)
Sewer Municipal Sewer
Parking Paved
Roof Architectural Shingle
Utilities Sewer Available, Water Available
Finance
Sales Price $645,000
HOA Fees $3,092
Jo Ann Mangum

Jo Ann Mangum

TITLE

REALTOR® | Broker

Beaufort

Work With Jo Ann

Work with someone who actually knows the Crystal Coast — Jo Ann has lived here for years and understands what makes each community different. From schools and new developments to local amenities, she'll make sure you have what you need to decide with confidence.